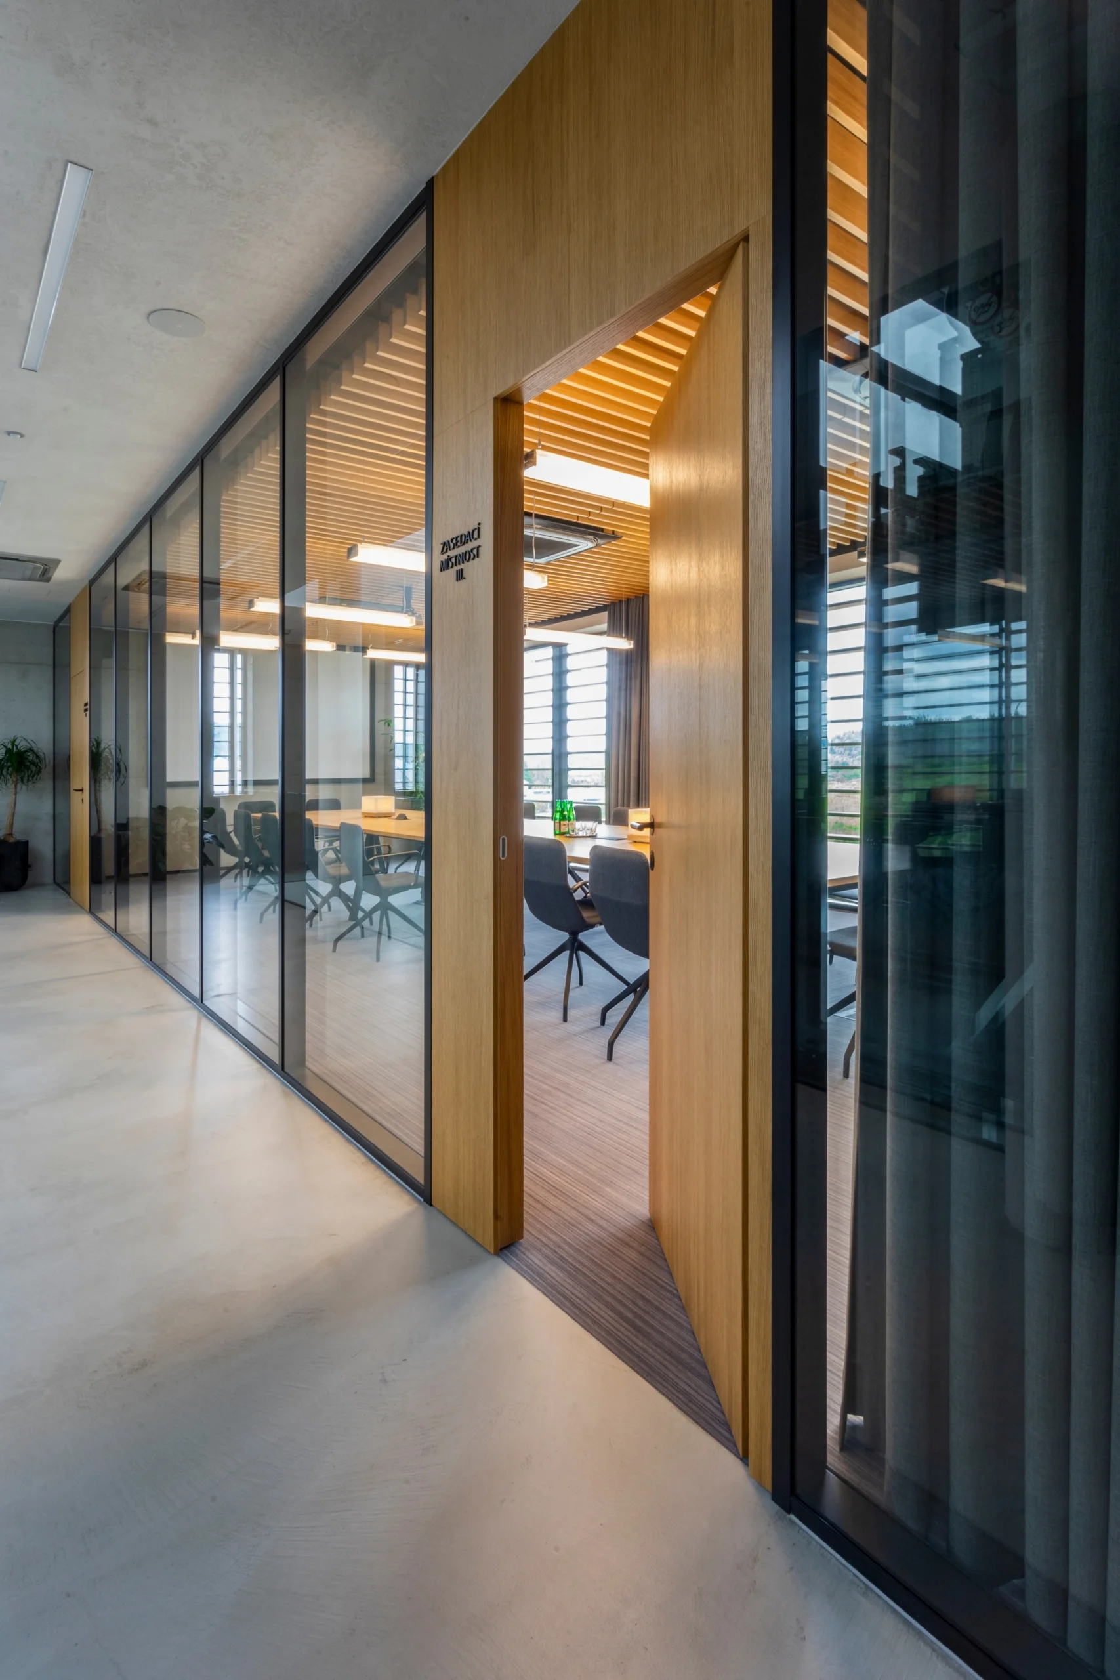
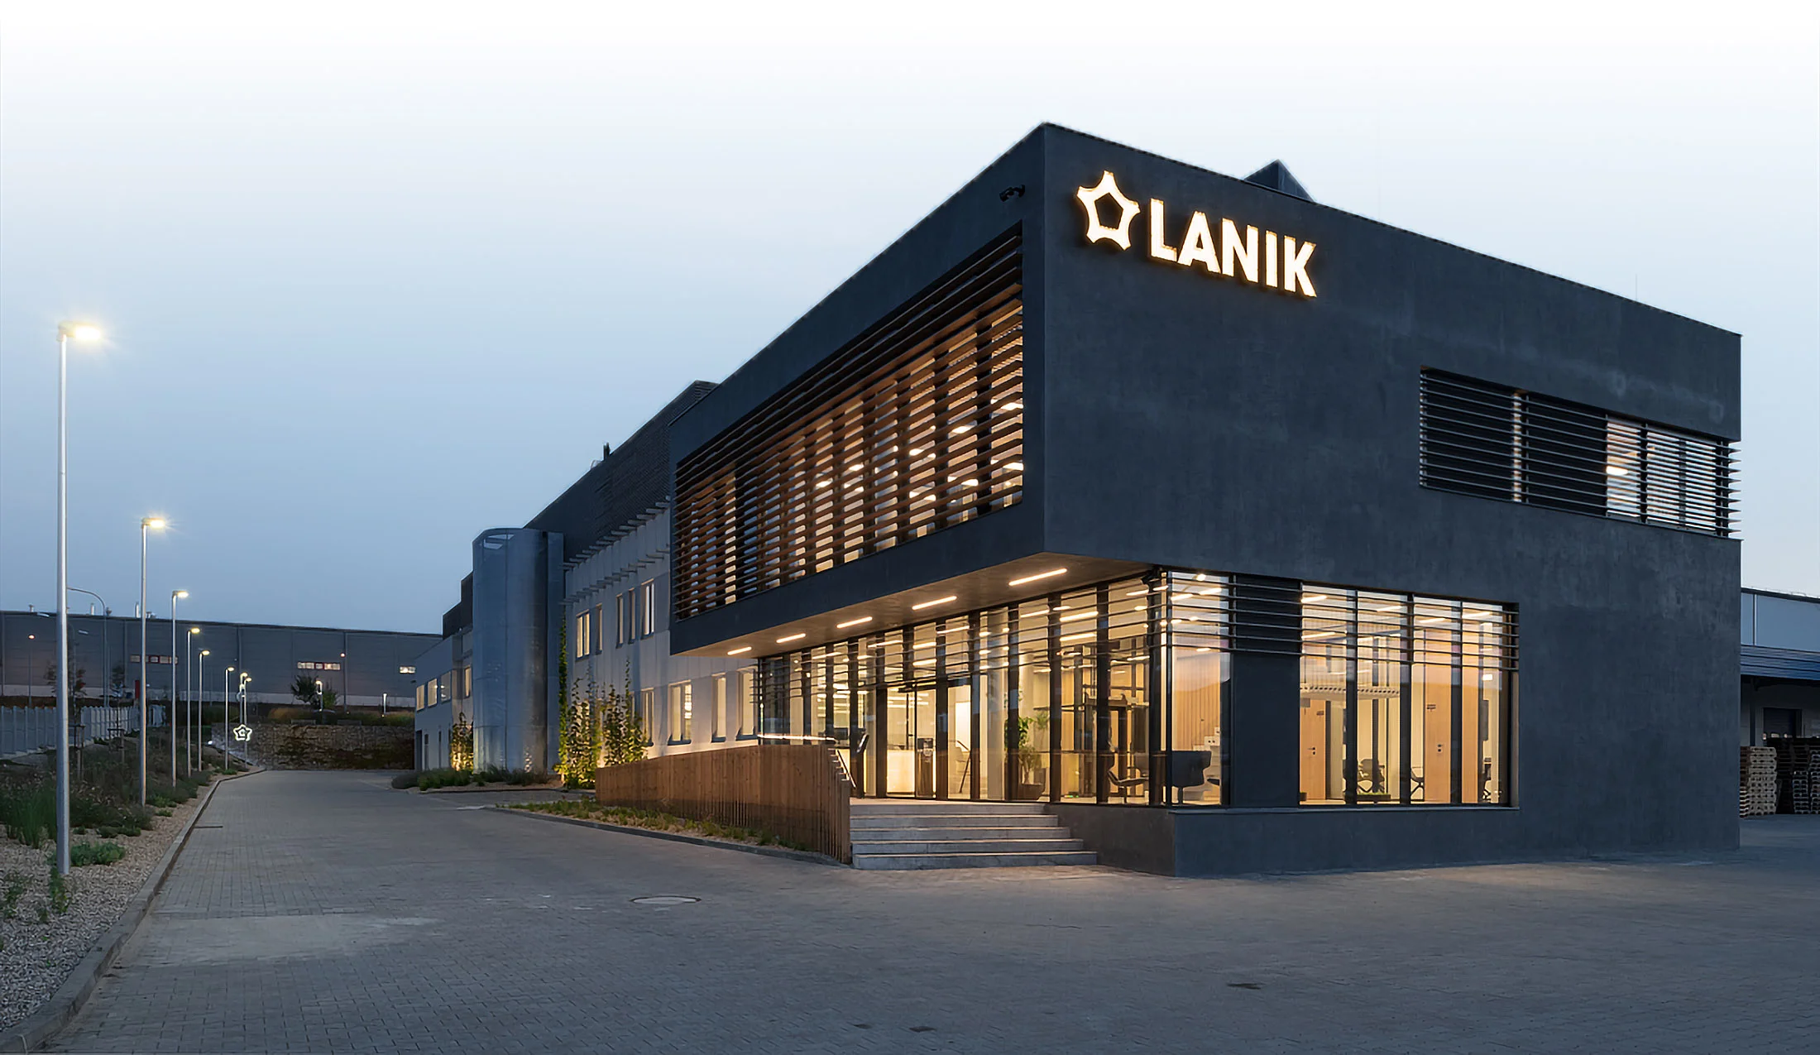
Implementation of hidden door frames in the LANIK office building
The investor represents a Czech technology company operating worldwide as a manufacturer and supplier of ceramic foam filters used in foundry, primary aluminum production, petrochemical and food industries, as well as for decorative purposes. The company's premises are located in the northeastern part of Boskovice in the industrial zone between Průmyslová and Chrudichromská streets.
The project involves the transformation of the original administrative and operational facilities attached to the main production hall. The original volume of the office extension was supplemented with a new layer of extensions and extensions, so as to utilize the floor space in front of the production hall. At the head of the rebuilt original building, a new company headquarters building with a central entrance is located in a dominant position. In addition to expanding the capacities, the investor's intention was to create a refined appearance of the entrance facade of the production area.
Author Eduard Šterbák
Cooperation: Michal Horelka, Daniel Chocholaty
Investor: LANIK sro
Realization: 2018-20
Usable area: 3000 m2
1
2
1
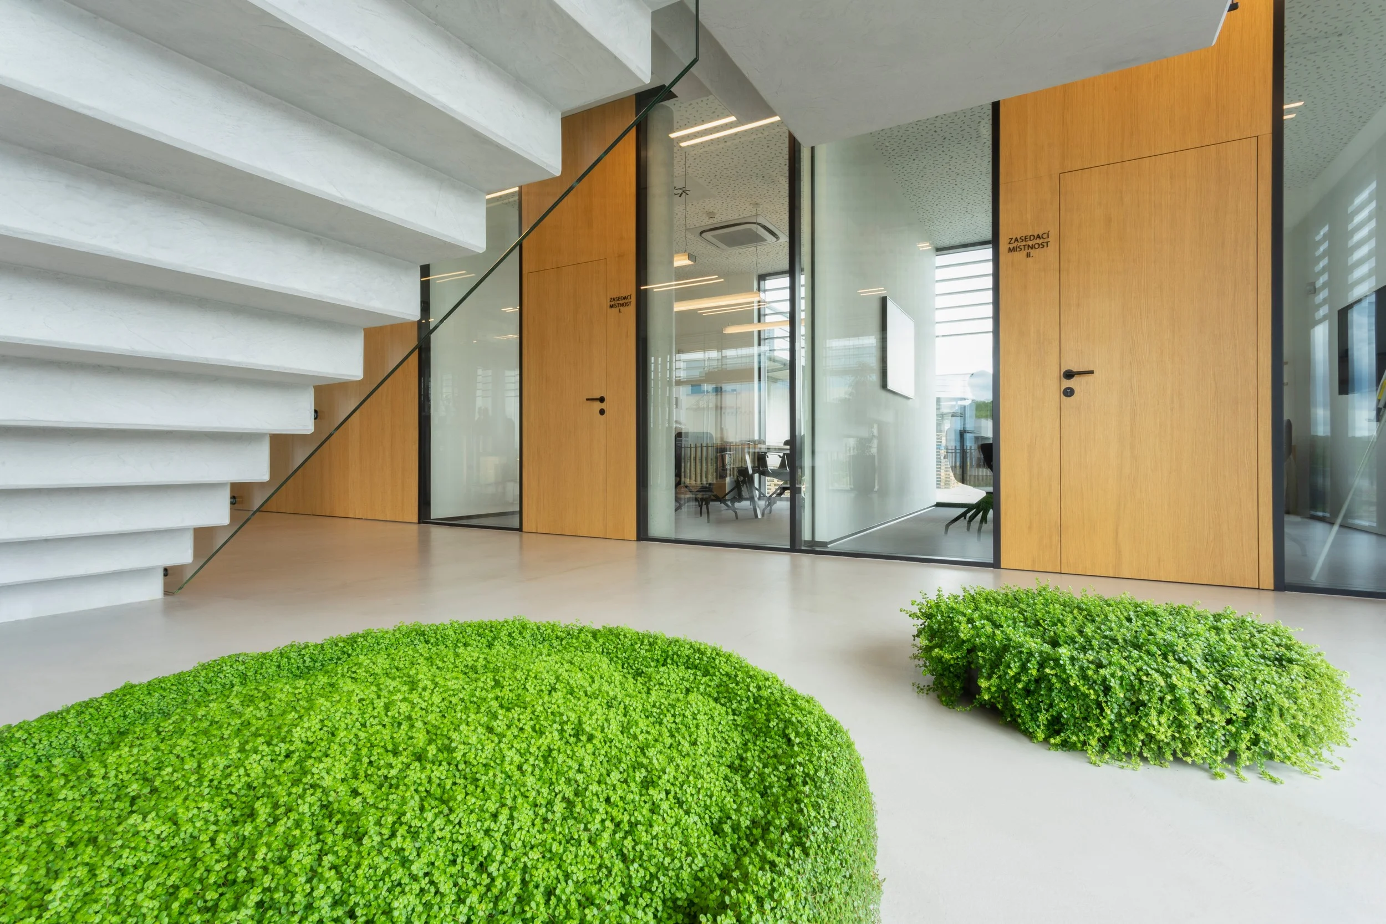
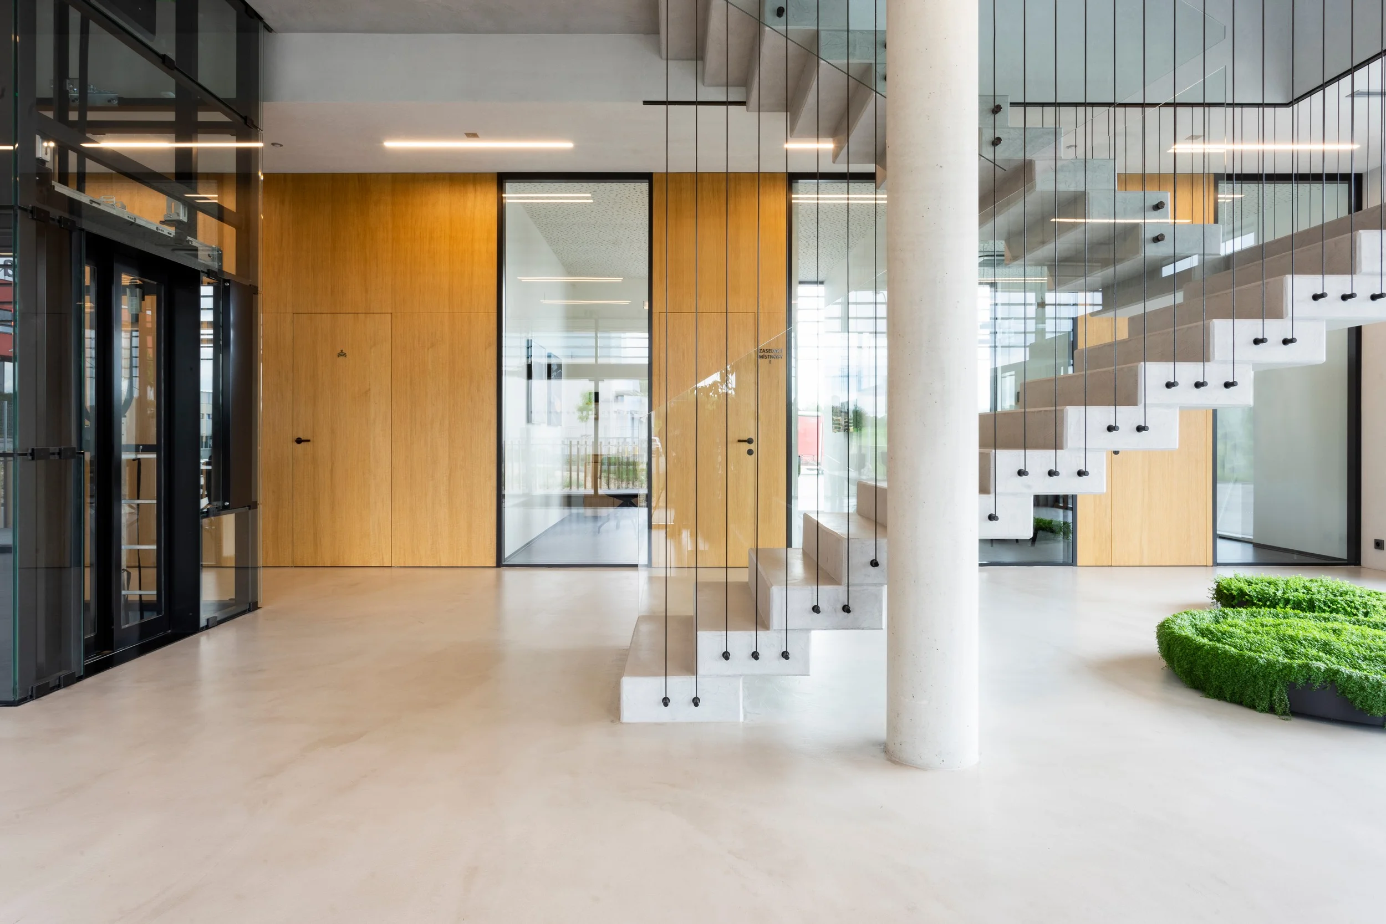
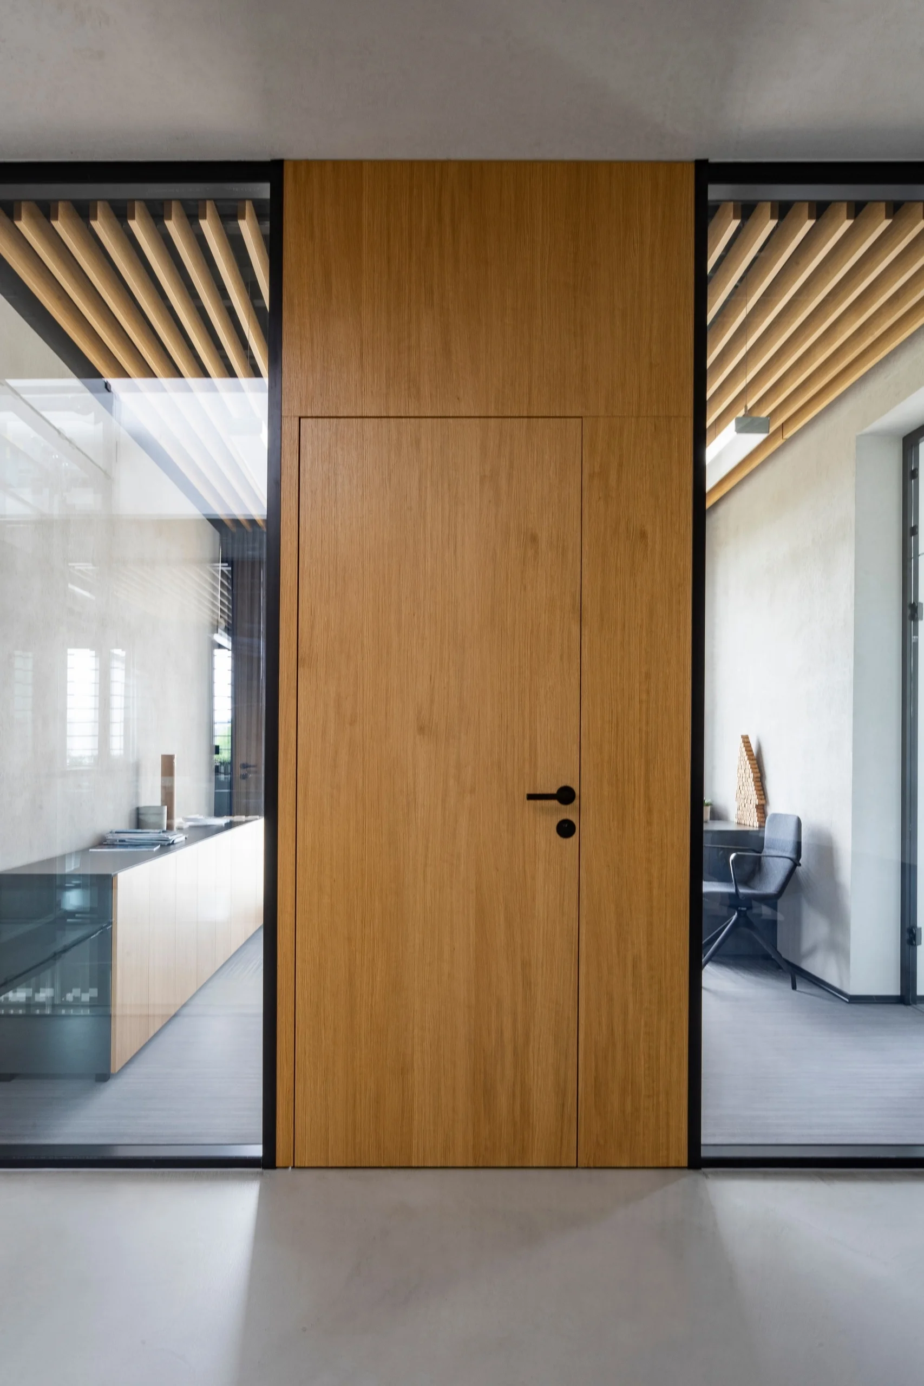
Doors and hidden DORSIS frames in the same decor as the surrounding wooden cladding.
2
Doors and hidden DORSIS frames in the same decor as the surrounding wooden cladding.
1
1
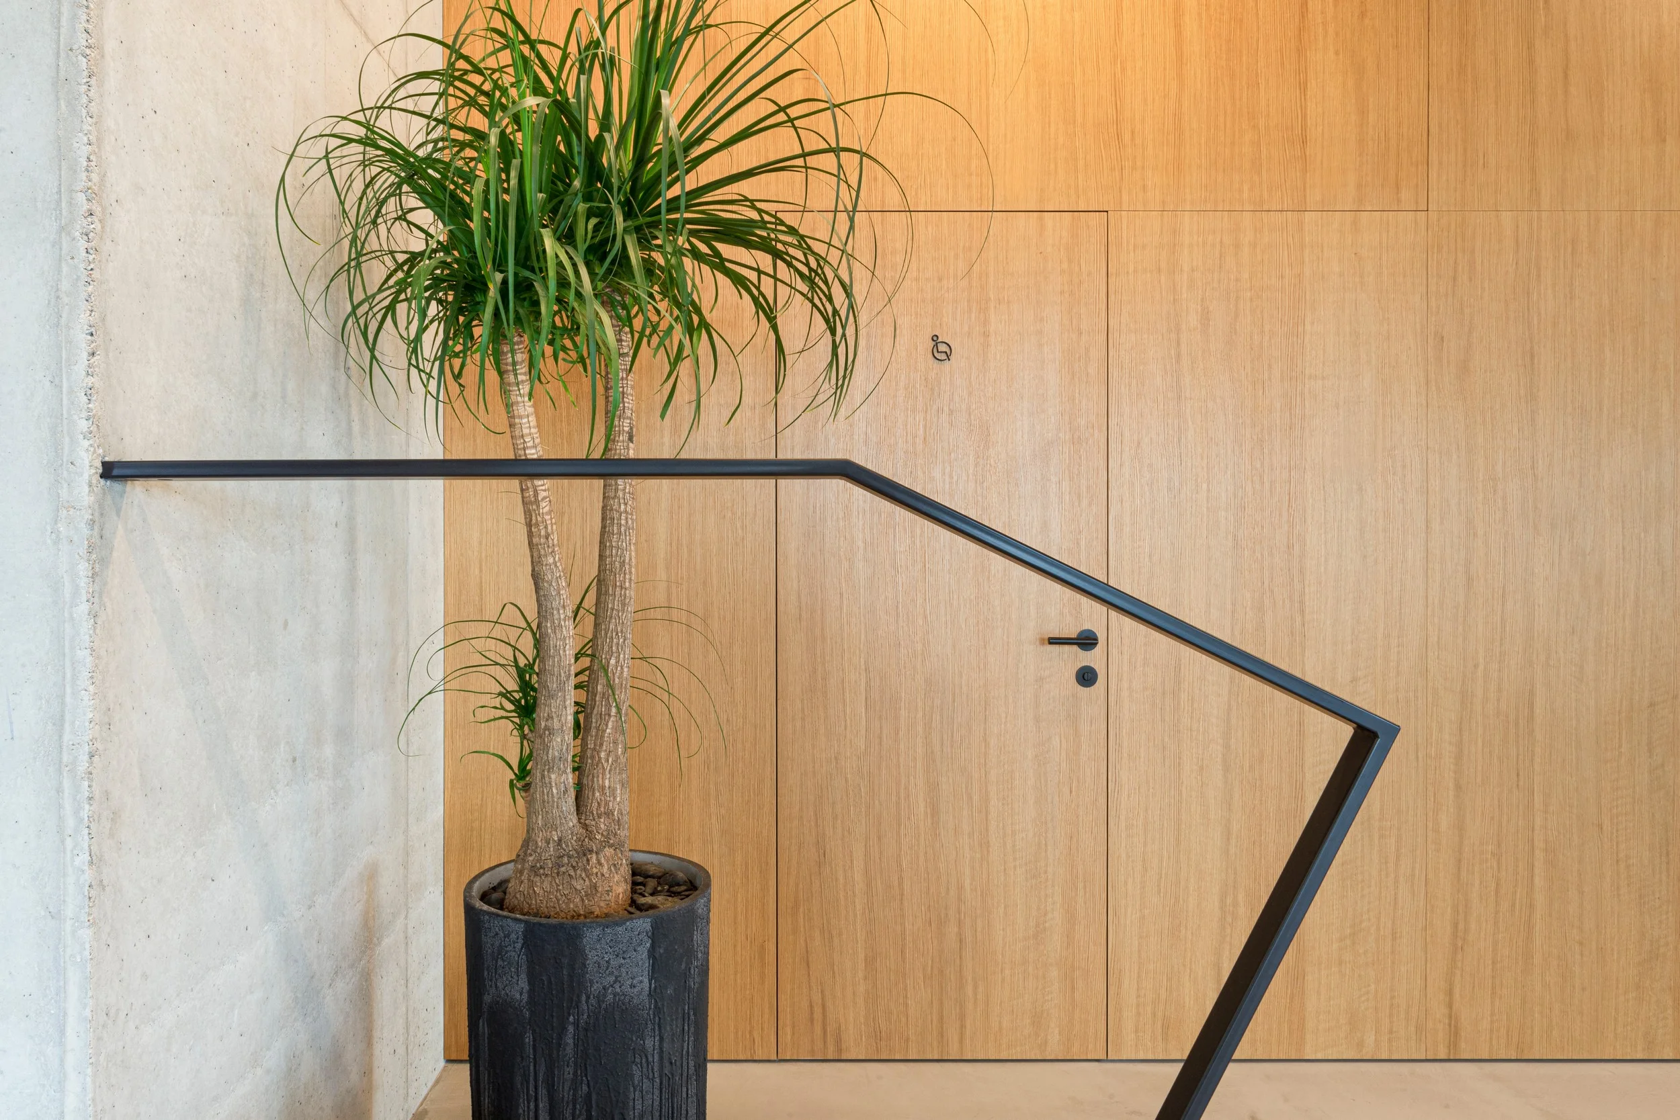
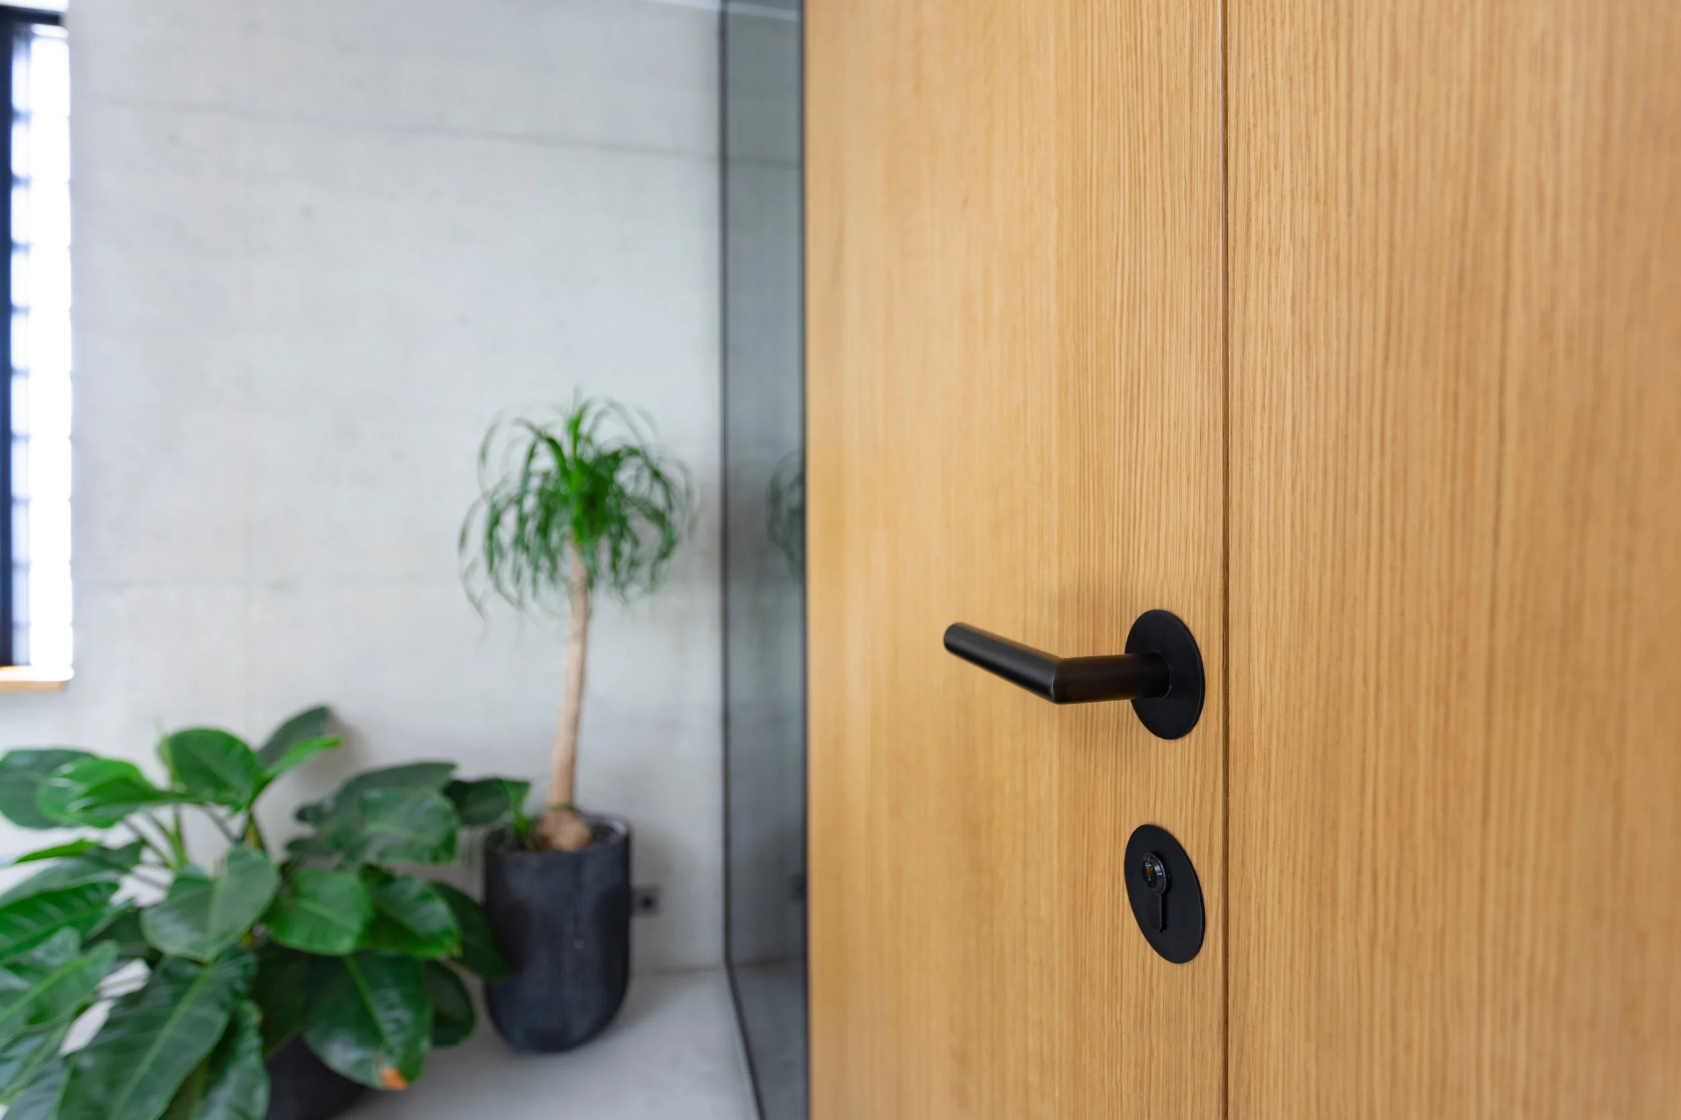
Door in the hidden frame DORSIS FORTIUS.
1
1
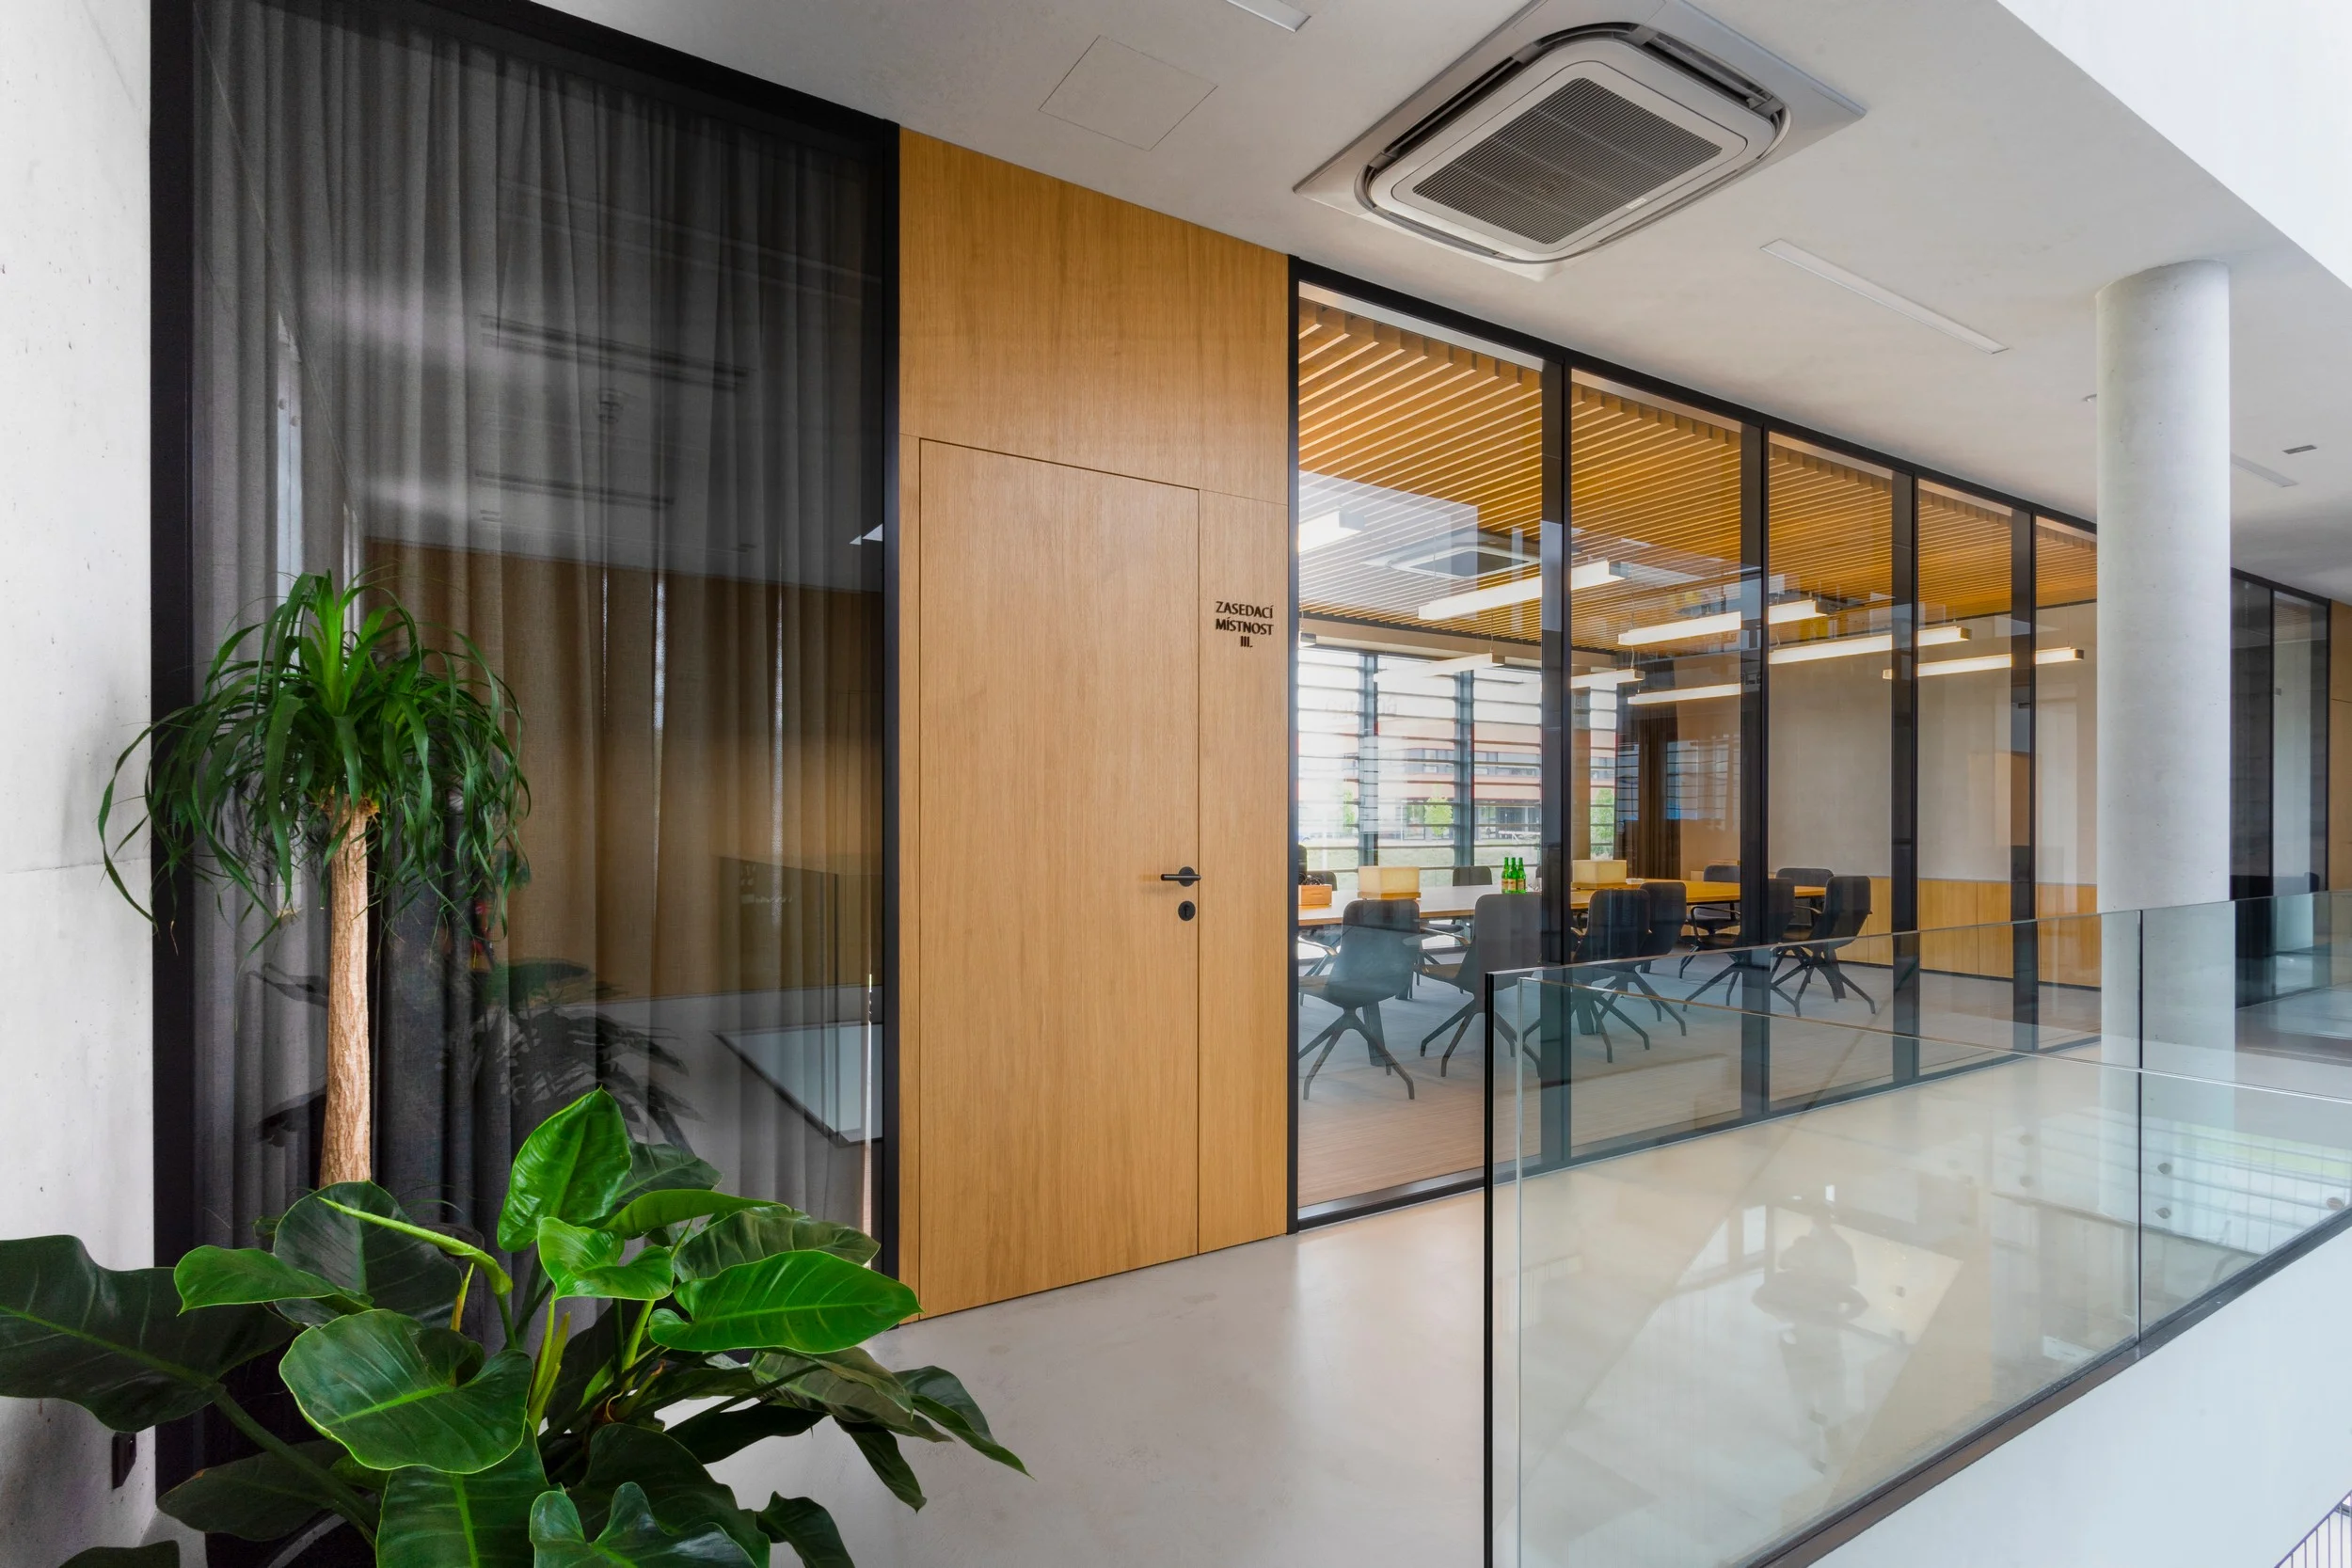
Door in the hidden frame DORSIS FORTIUS.
1
1
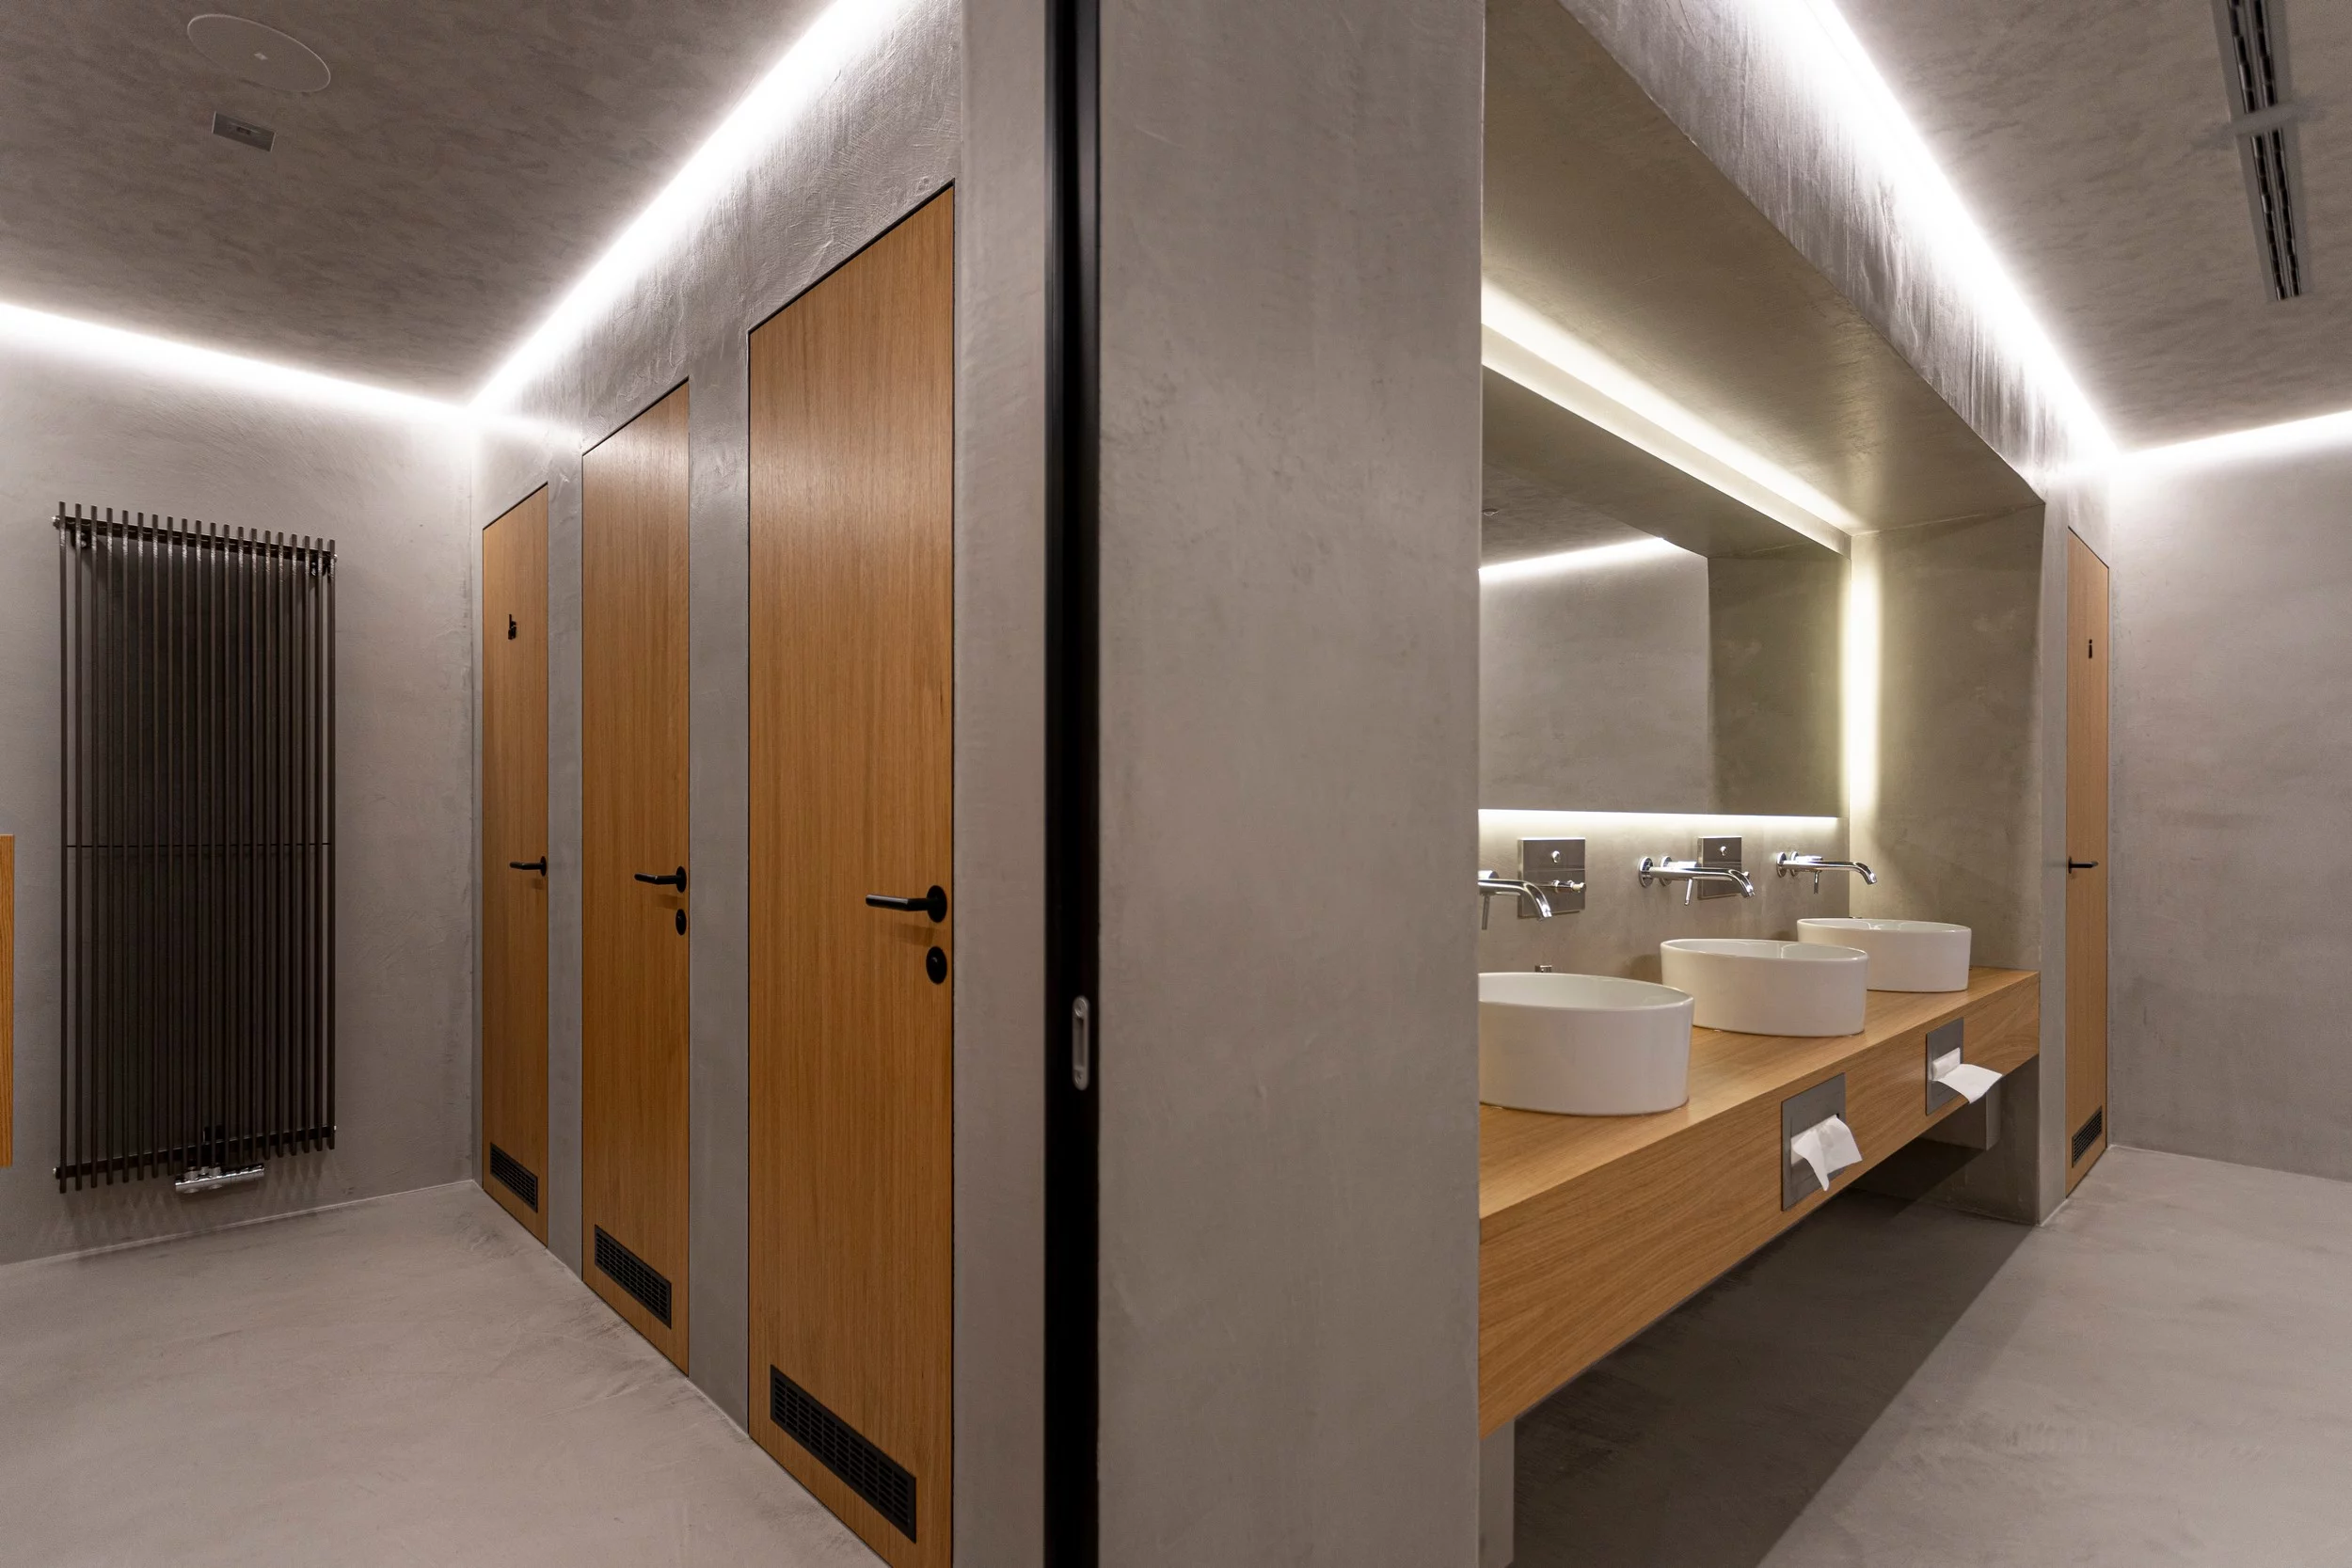
Door in the hidden frame DORSIS FORTIUS.
Atypical details include doors with a hidden frame and coordinated surface treatment of the wings (sprayed in RAL shades on one side and plastered with a trowel on the other side or veneered and sprayed on the opposite side), which become part of the uniform surfaces in the interior. The handles allow locking directly on the handle - without a rosette.