Vacenovice Cultural Center

The place where it lives

DIGERO partitions in the Vacenovice Cultural Center

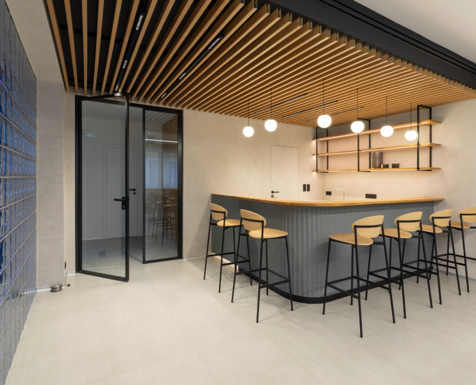
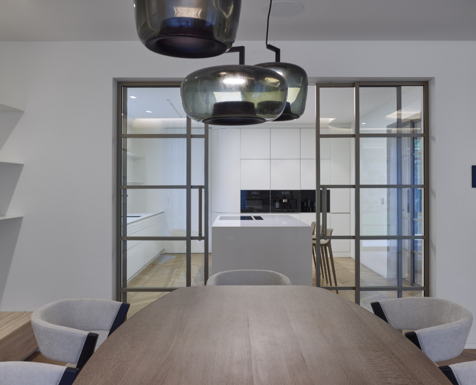
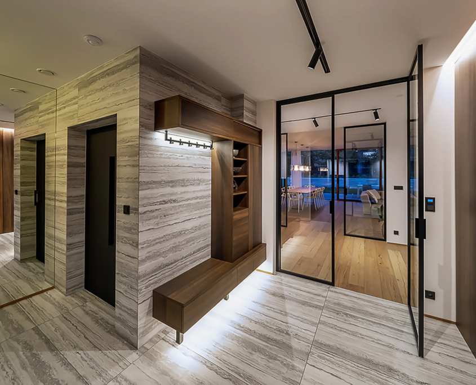
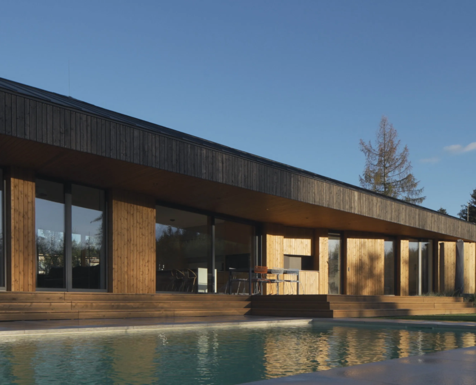
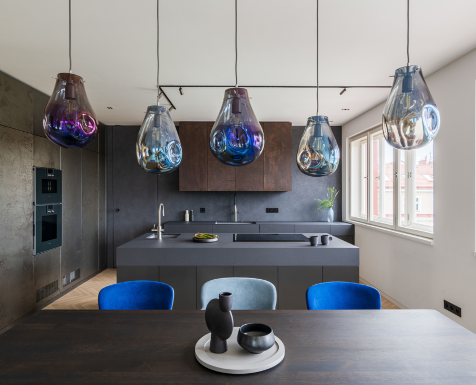
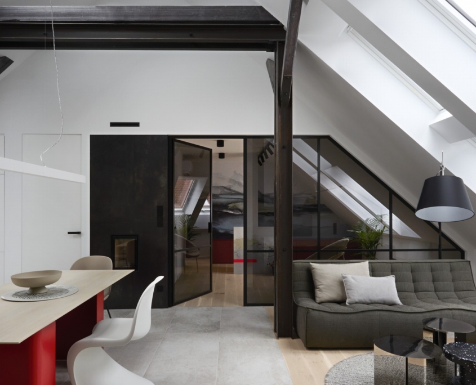
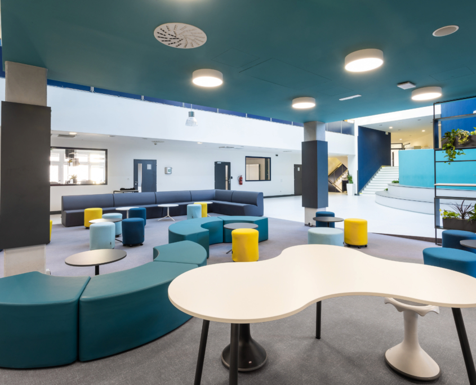
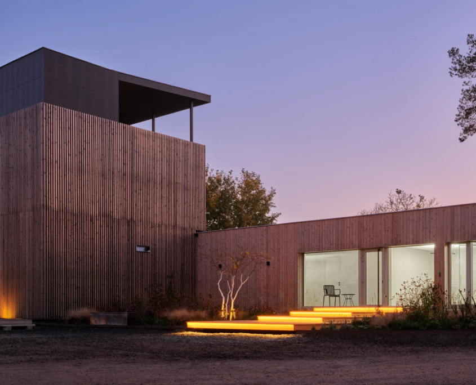
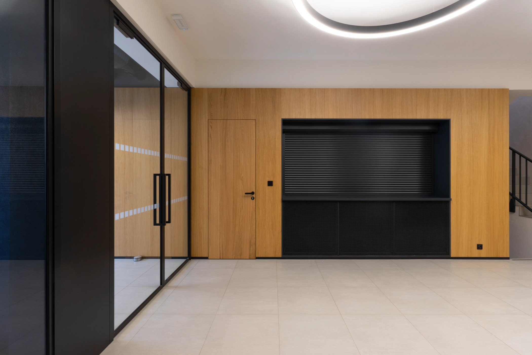
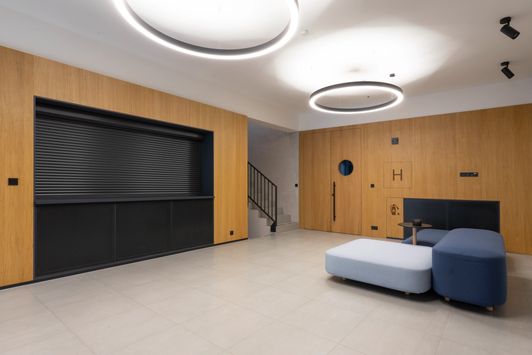
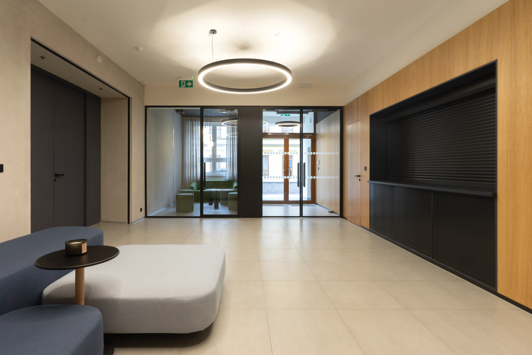
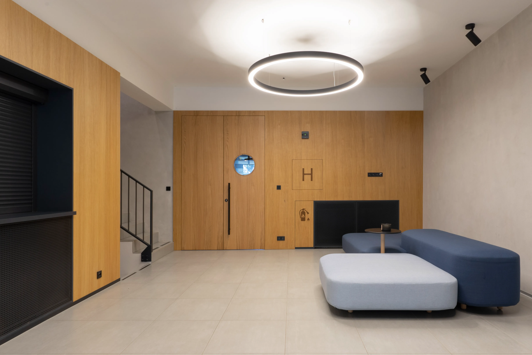
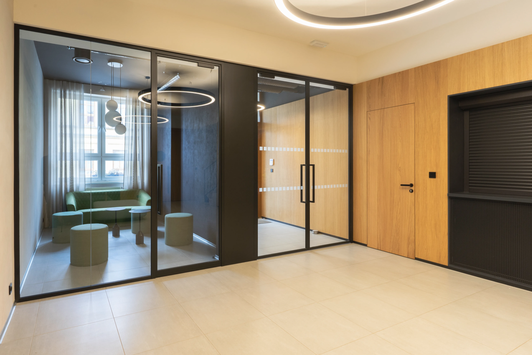
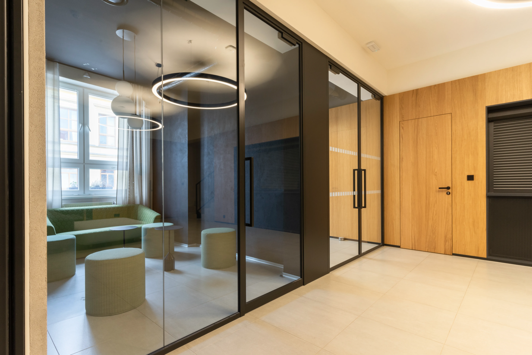
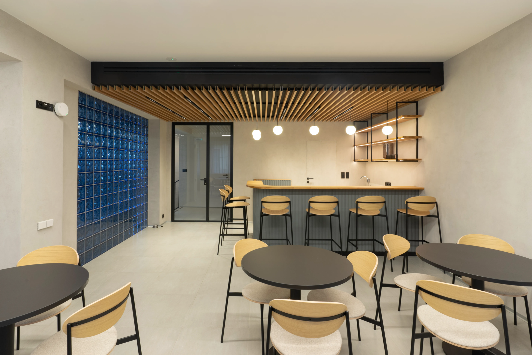
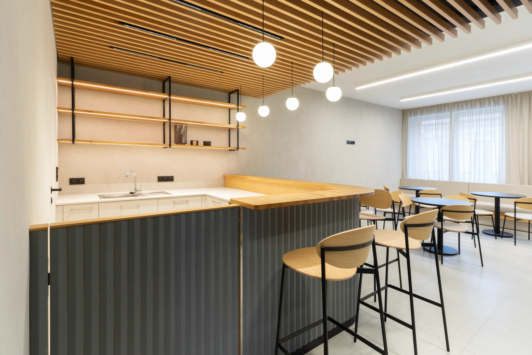
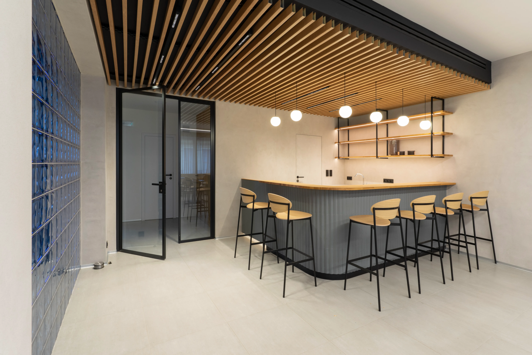
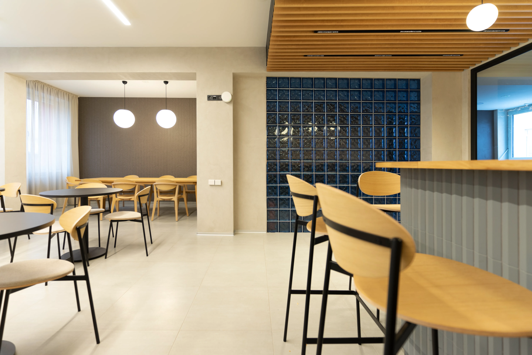
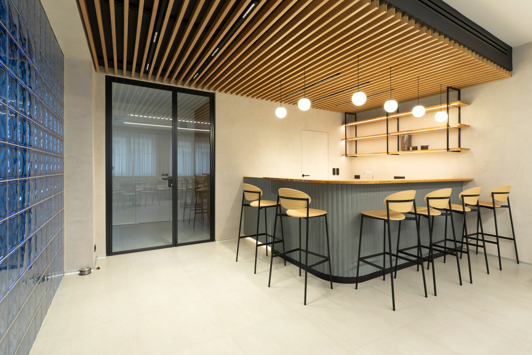
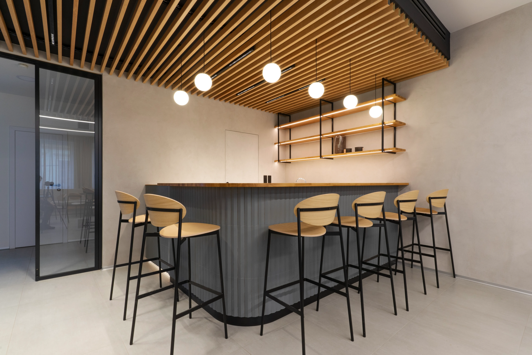
In the cultural center in Vacenovice, we implemented aluminum interior partitions DIGERO according to the design of the Krása studio (Ing. arch. Hana Krásová).

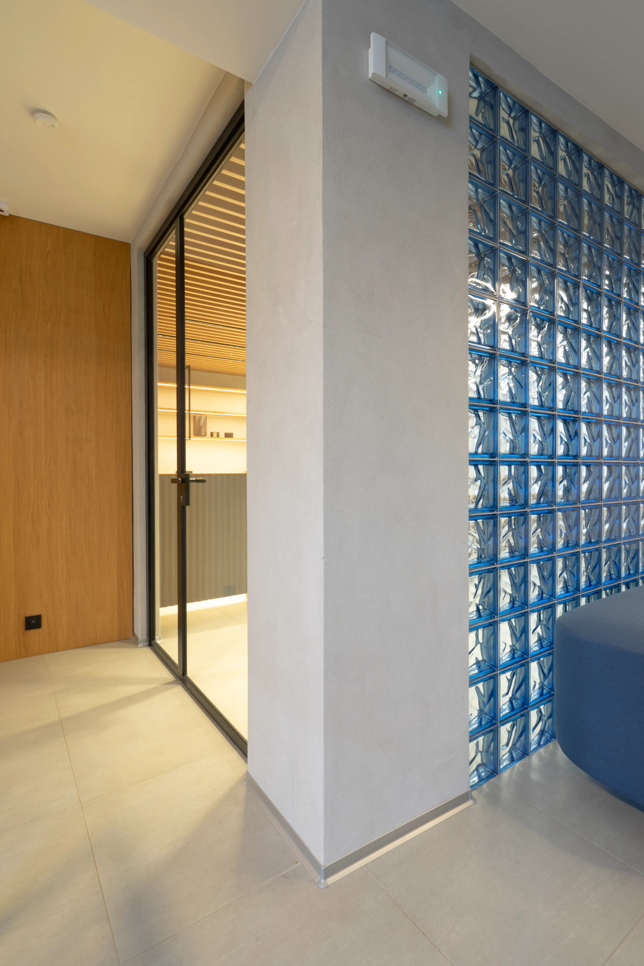
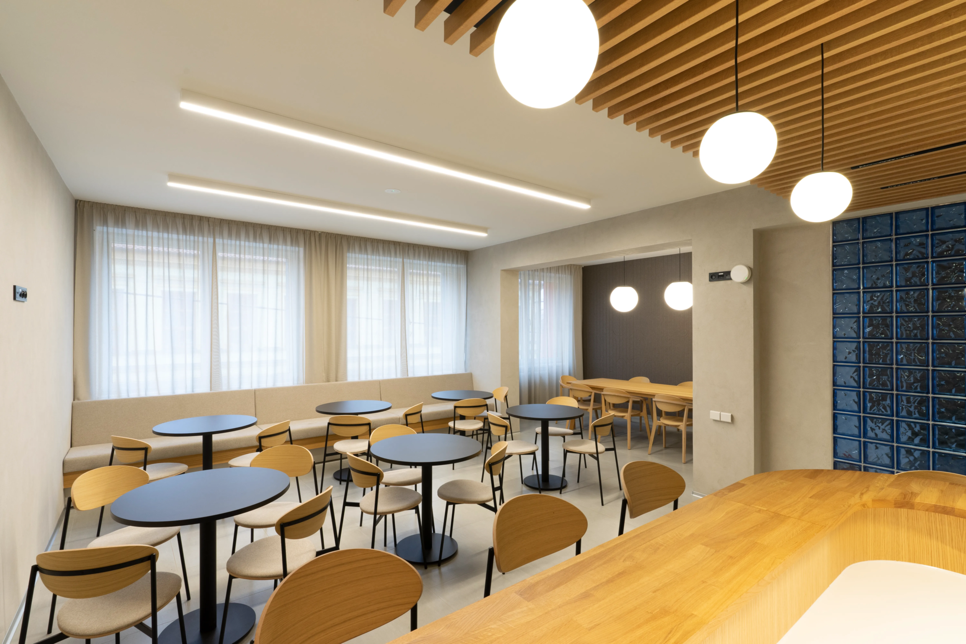
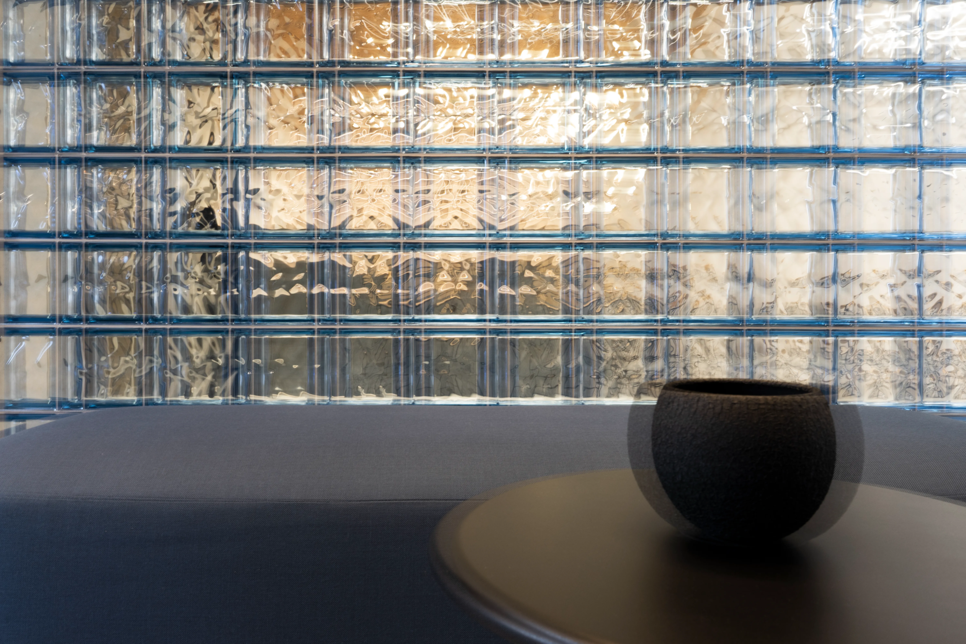
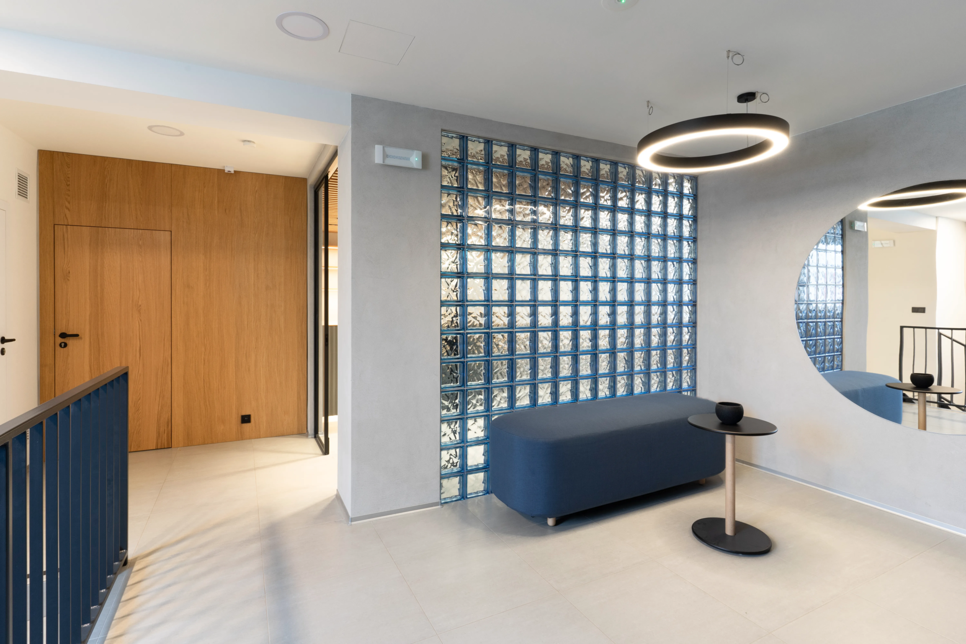
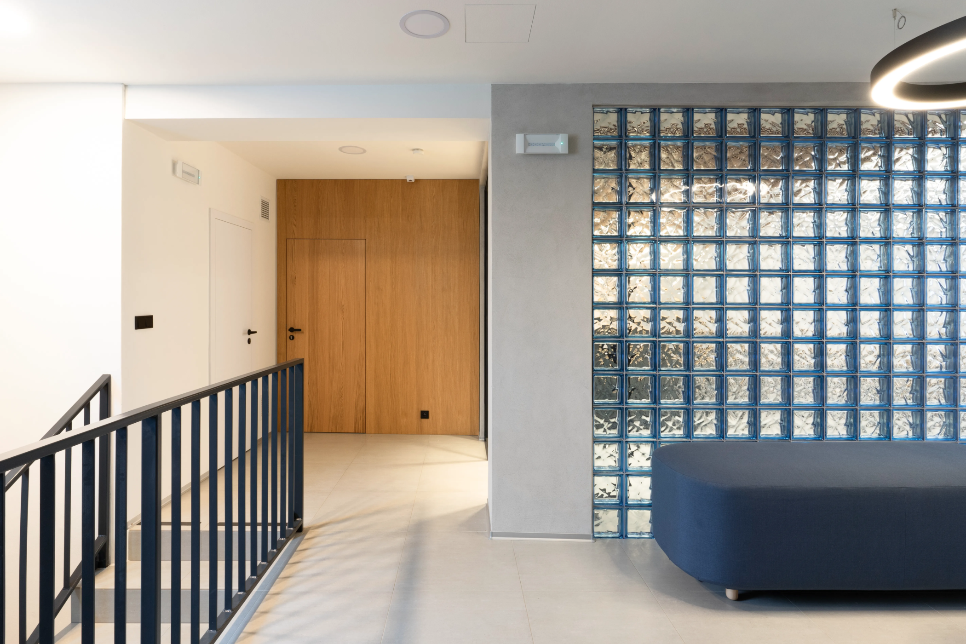
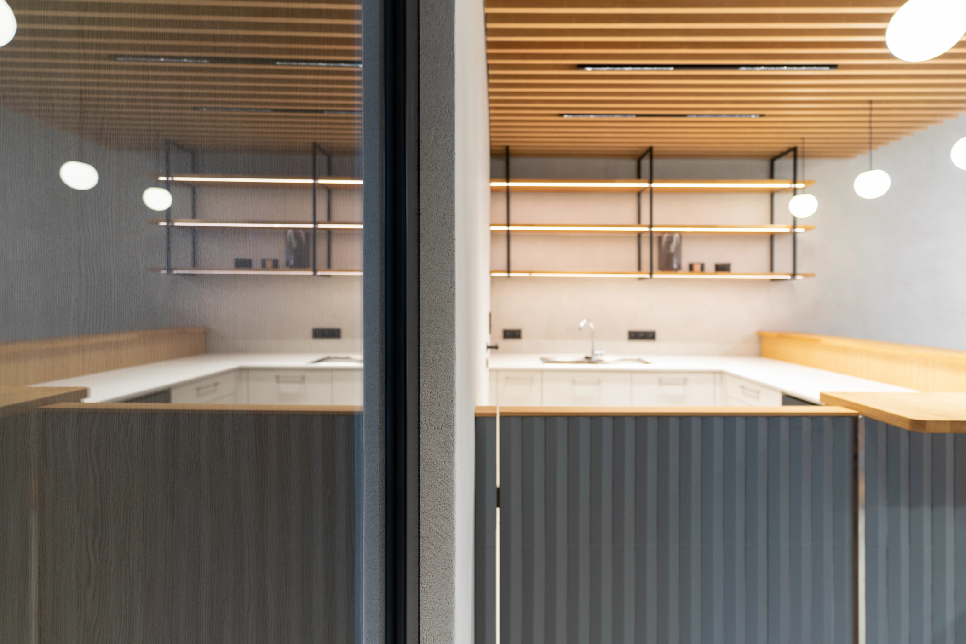
The partitions work with space as with material. Thin dark profiles draw sharp lines that divide the interior without closing it off. The glass behind them lets in daylight across the entire floor plan, preserving views and creating a sense of continuity even where a clear boundary is needed. Alongside the warm wood, vertical slats and blue luxfers, a calm, balanced contrast is created that naturally belongs to the place.

Partitions define three key transitions: the lobby from the seating area, the entrance from the main space, and the corridor from the café, thus maintaining the interior's lightness and visual continuity.

Detail is a given here - from precise connections to the ceiling and floor to integrated self-closers on the wings, which maintain a quiet and smooth operation even during daytime operation.

Thank you for your trust and for the project where architecture and craftsmanship met in the best sense.

Author

Author: Beauty Studio, Architect Hana Krásová
Address: Vacenovice
Realization: 2025
Photography: Dorsis

DORSIS 17 view DORSIS sro - doors and hidden door frames - information about hidden door frames manufactured by the Czech company DORSIS sro
DSC08793 DORSIS sro - doors and hidden door frames - information about hidden door frames manufactured by the Czech company DORSIS sro
hanspaulka 15 DORSIS sro - doors and hidden door frames - information about hidden door frames manufactured by the Czech company DORSIS sro
Website implementation Prague DORSIS sro - doors and hidden door frames - information about hidden door frames manufactured by the Czech company DORSIS sro
Untitled 1 0000 Layer 23 DORSIS sro - doors and hidden door frames - information about hidden door frames manufactured by the Czech company DORSIS sro