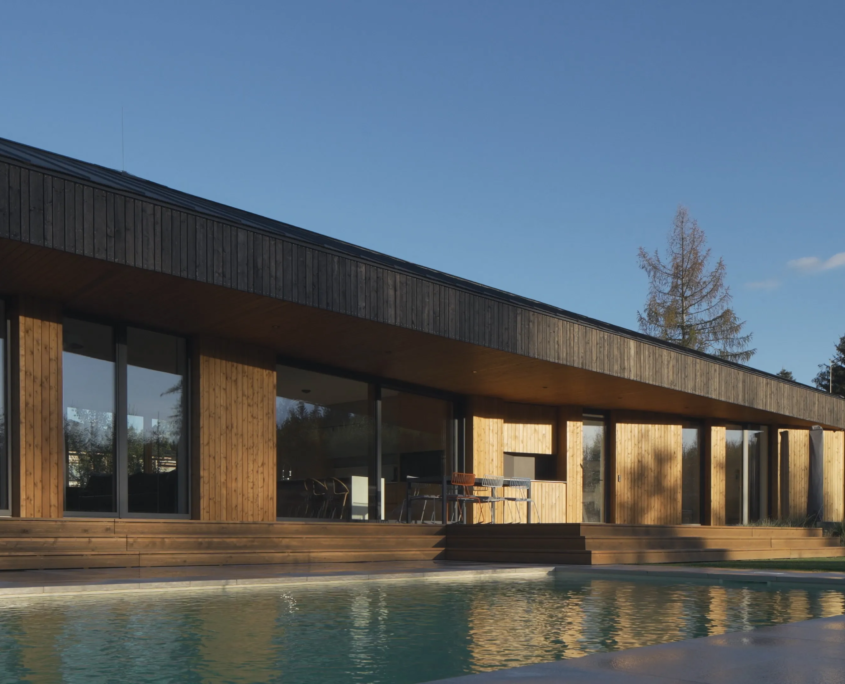
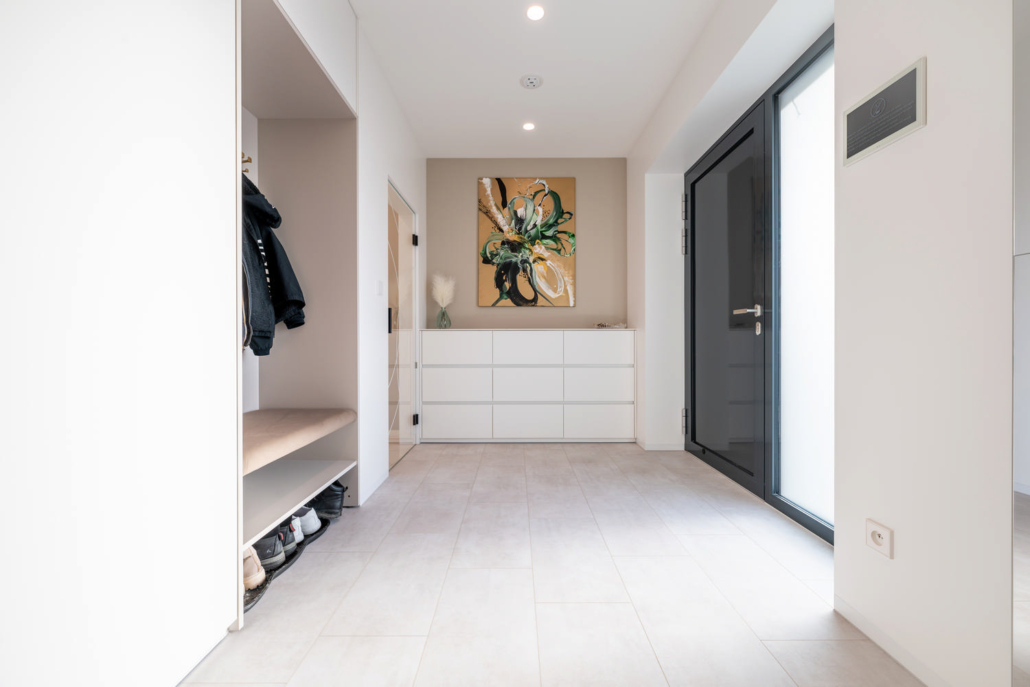
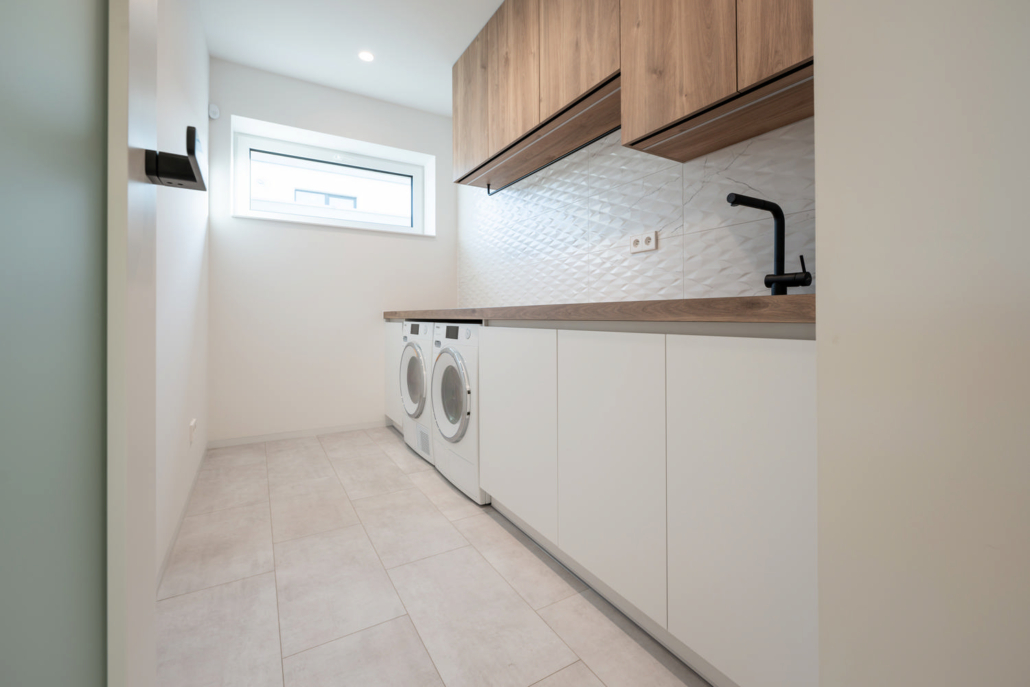
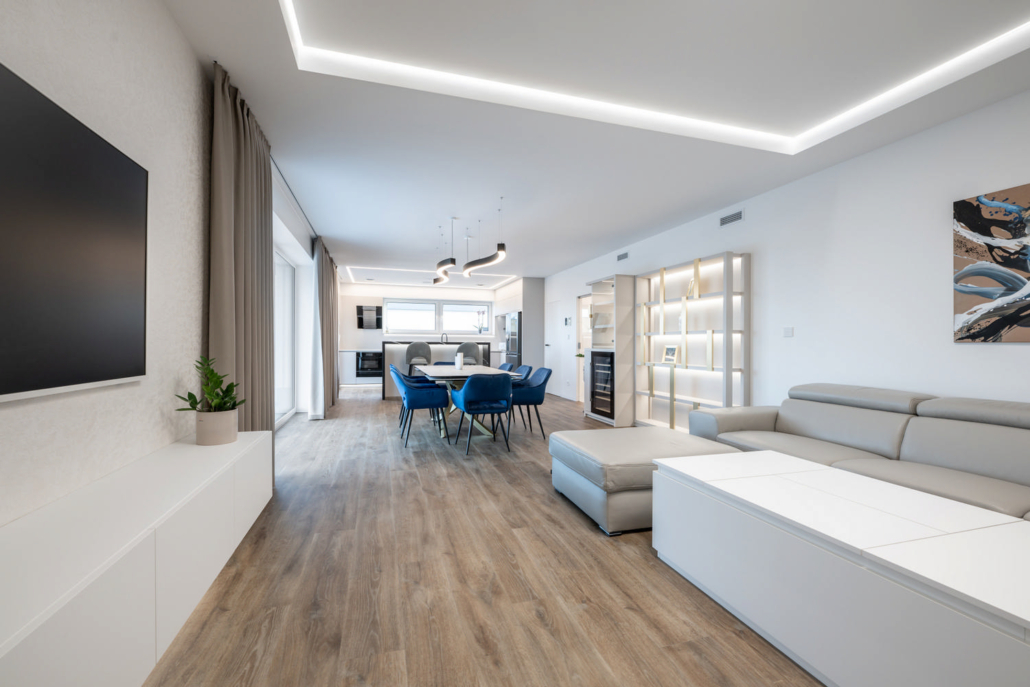
I designed the entire project to suit the needs of a modern and aesthetically-minded young family in the spirit of the brief: "a unique space for the life of a young family defined by minimalism in general and luxury in detail."
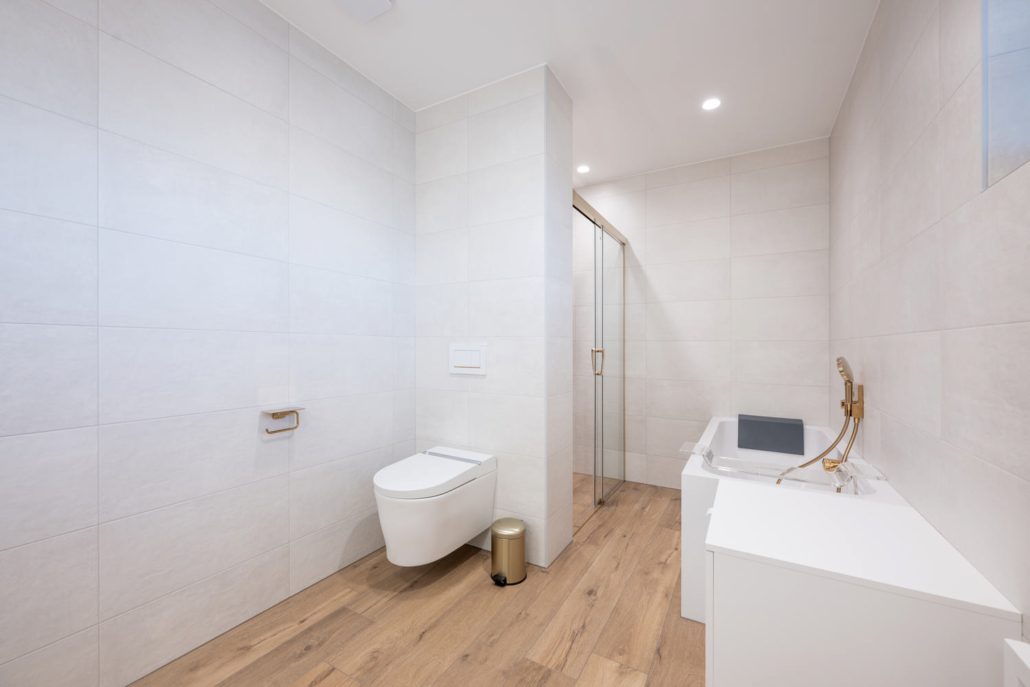
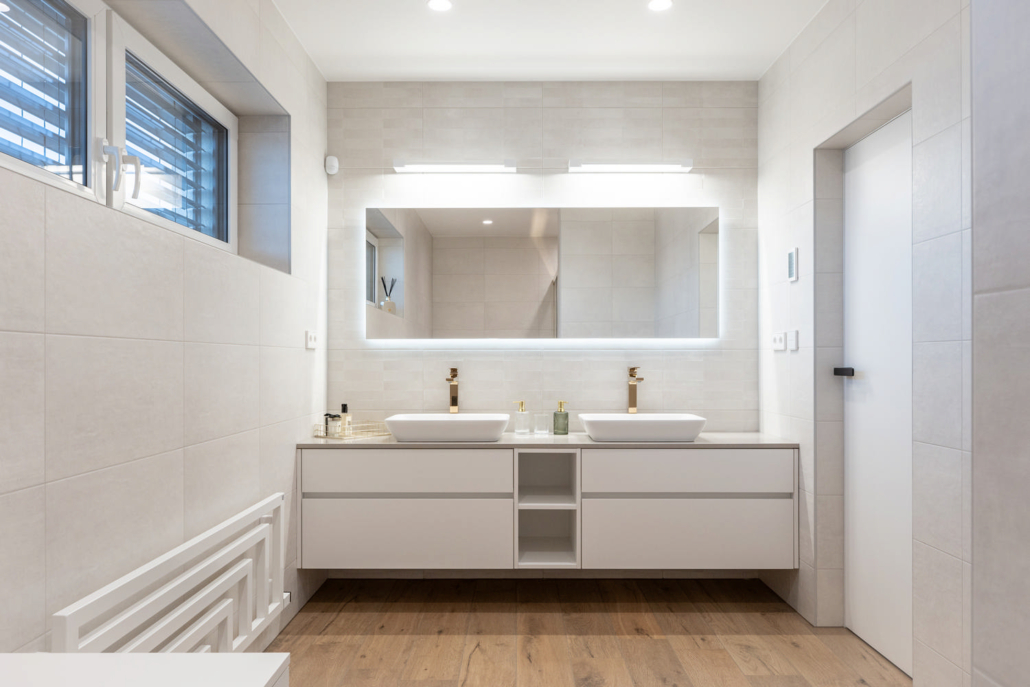
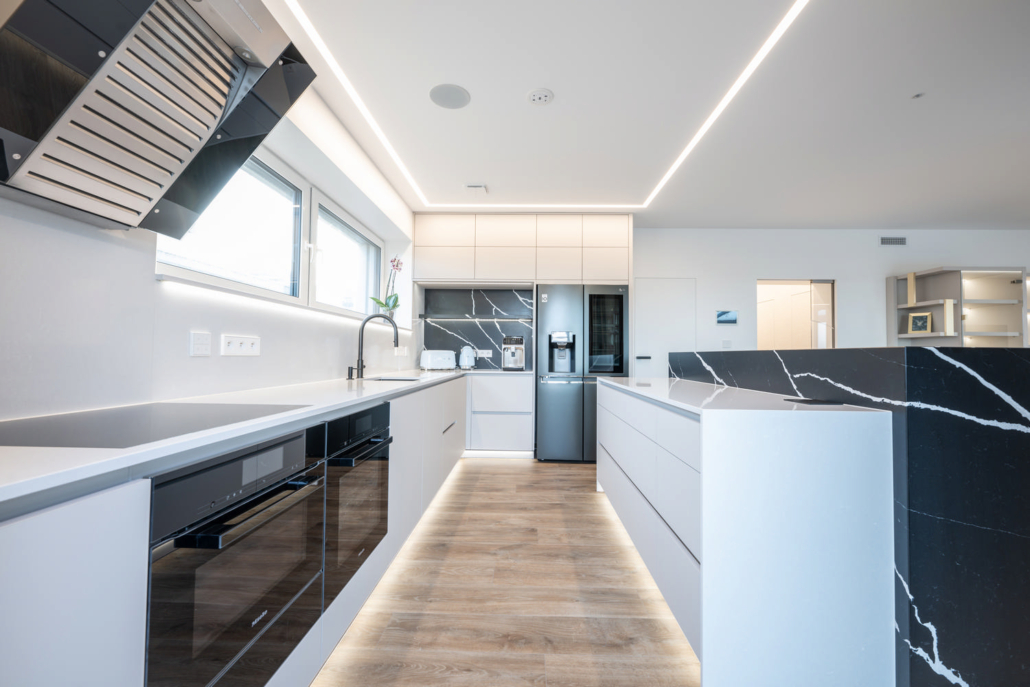
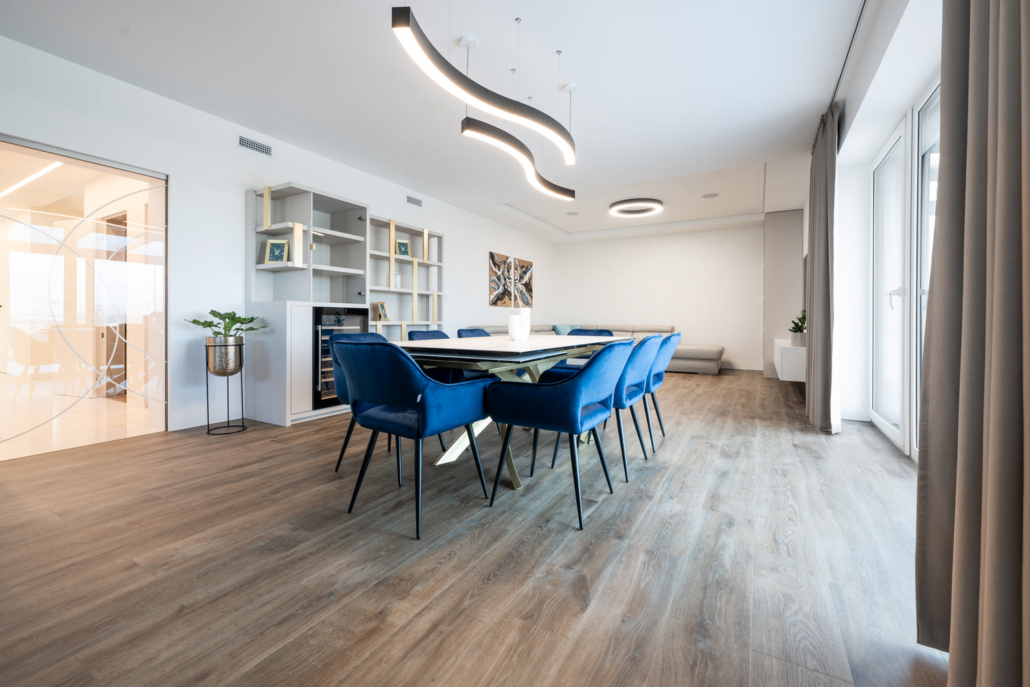
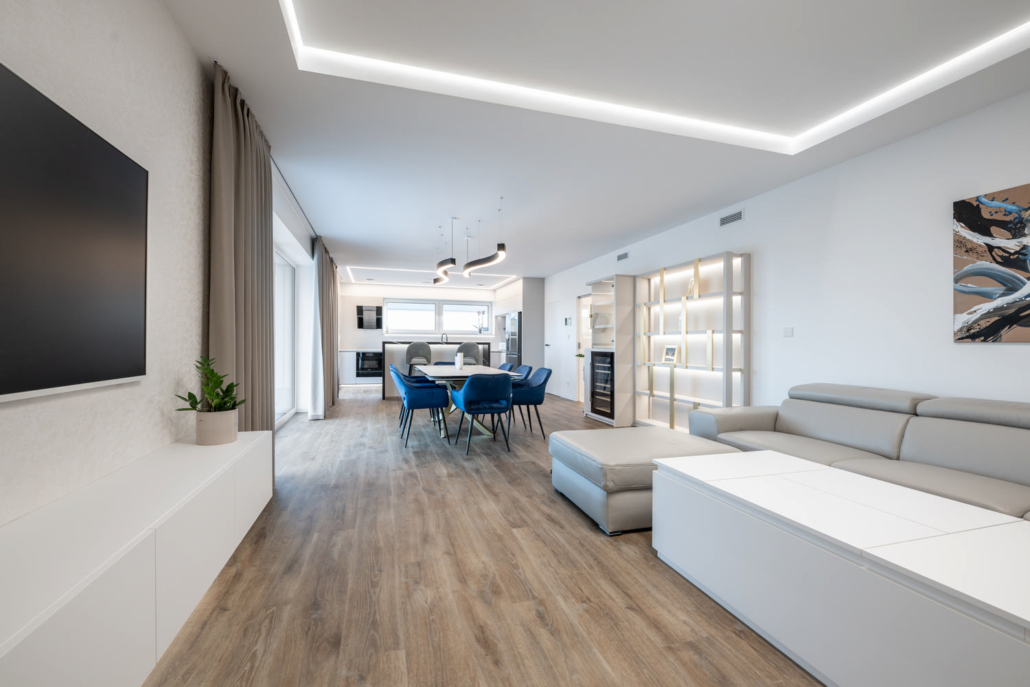
The interior is dominated by neutral color tones in combination with white, and the elegance is ensured by the marble and stone decors used. The cold tones are balanced by the warm oak wood decor of the vinyl floor and tiles in the bathrooms. Everything is complemented by gold and black elements.
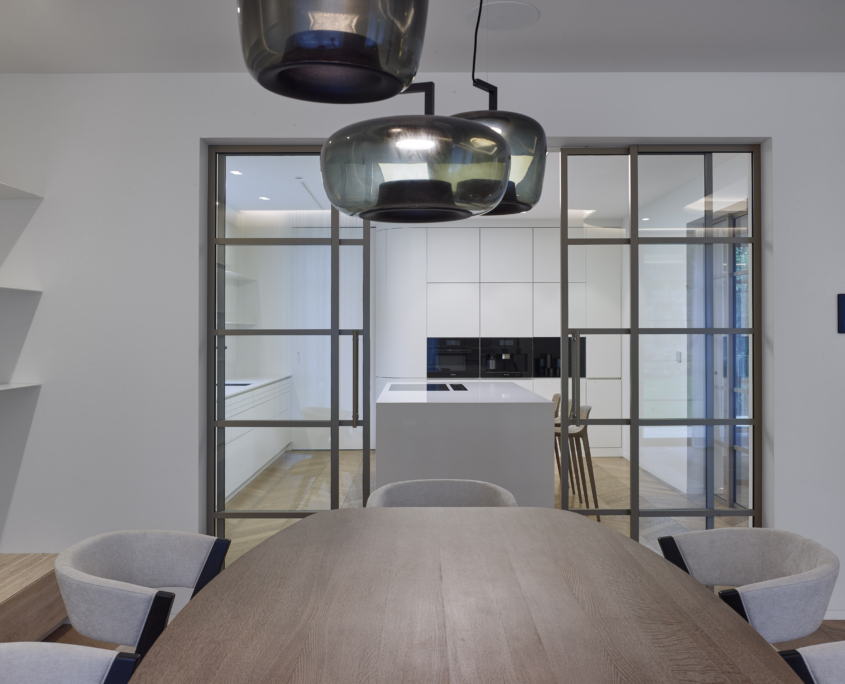
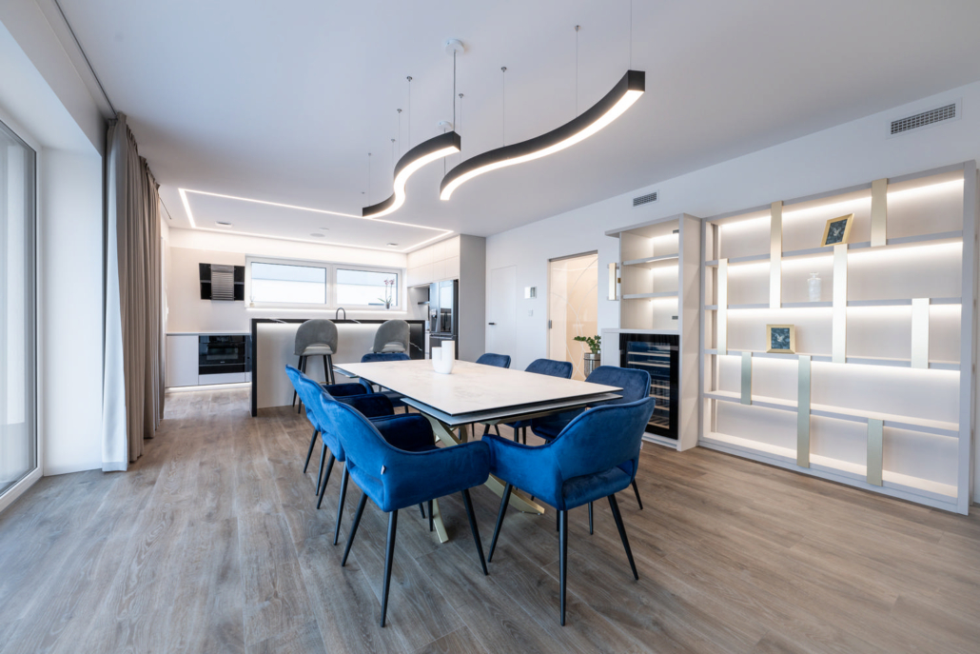
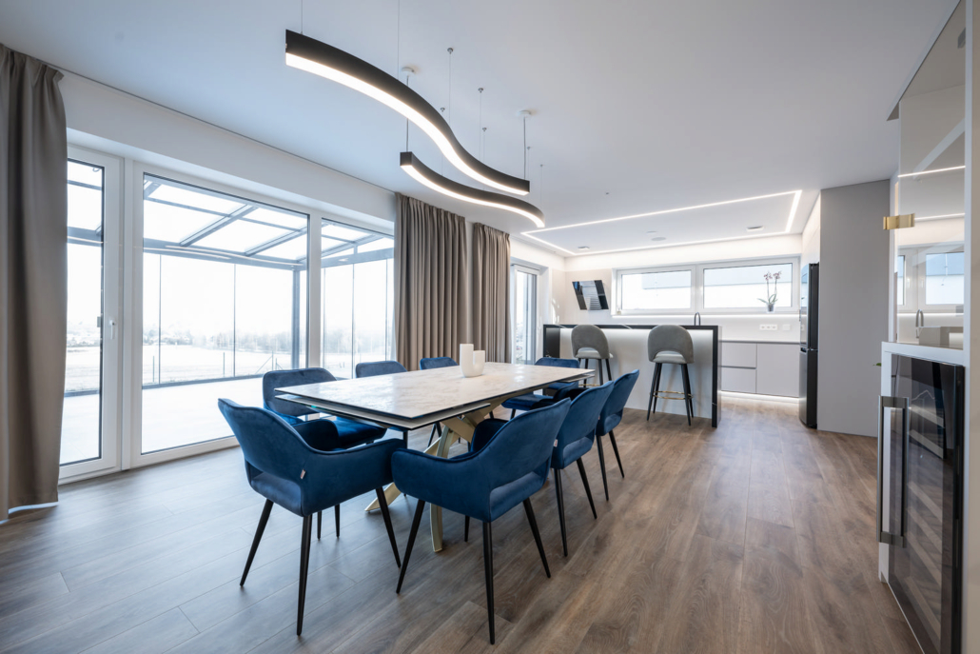
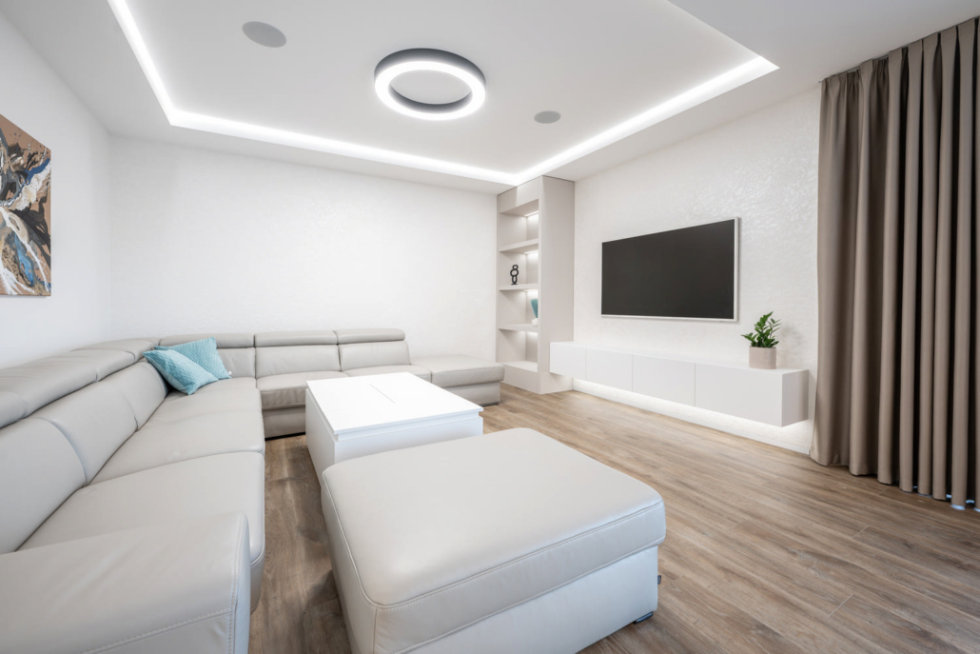
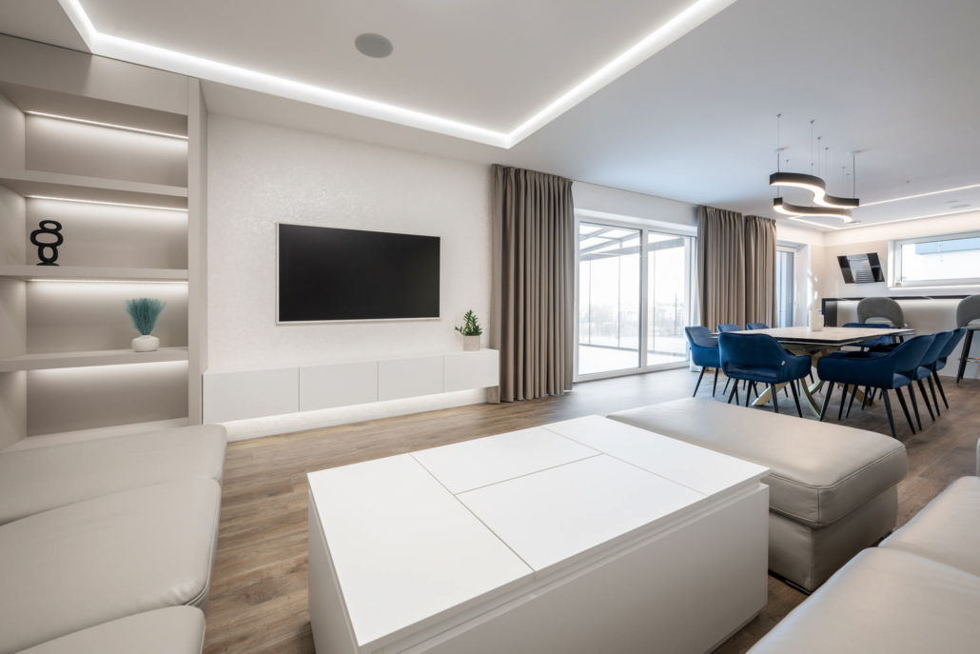
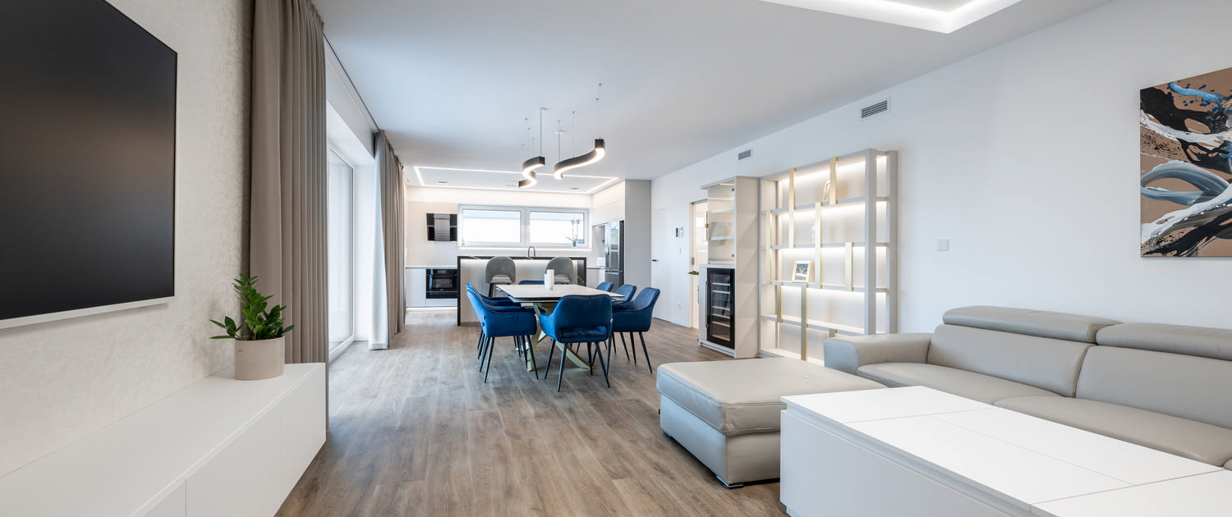
The centerpiece of the house is the harmonious connection of the aesthetically moderate living area with the more daring dining room and kitchen. Light plaster and earthy tones of furniture, curtains and wooden floor offer a cozy and relaxing atmosphere, while the spacious sofa and extendable Artistico table from Bontempi Casa offer a full-fledged social space for meetings and entertainment.
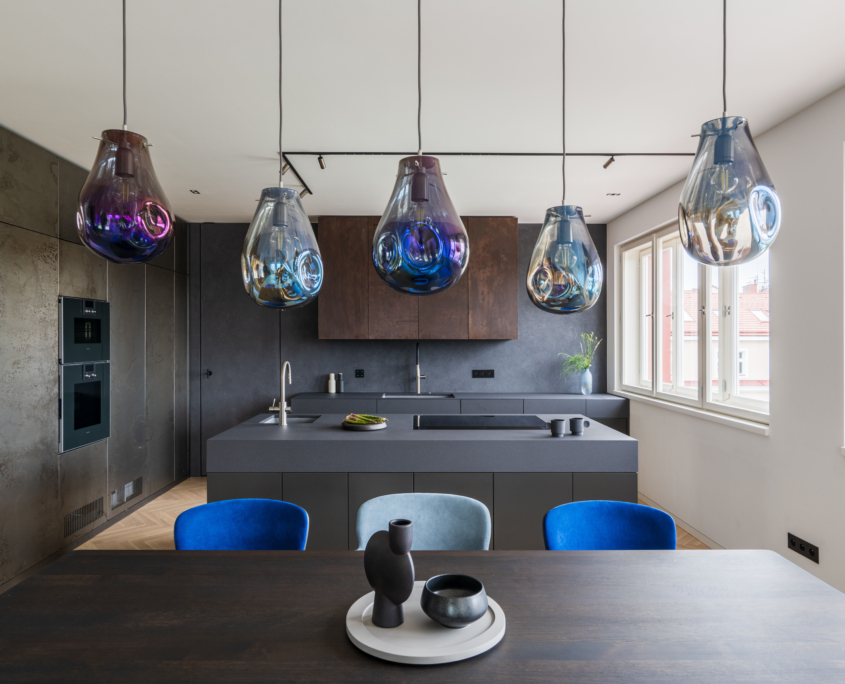
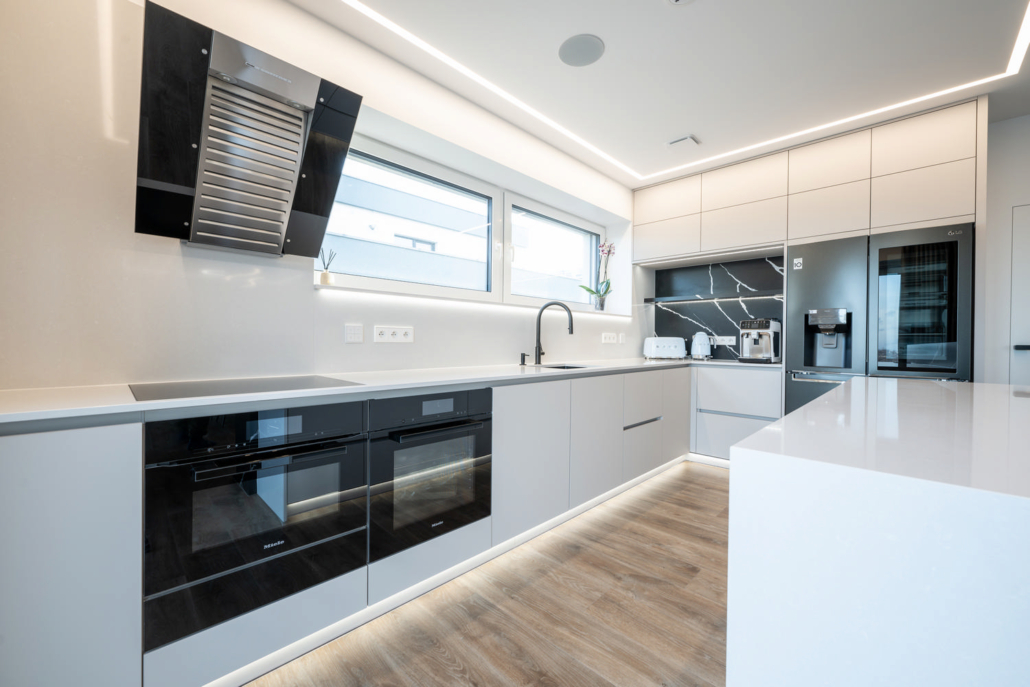
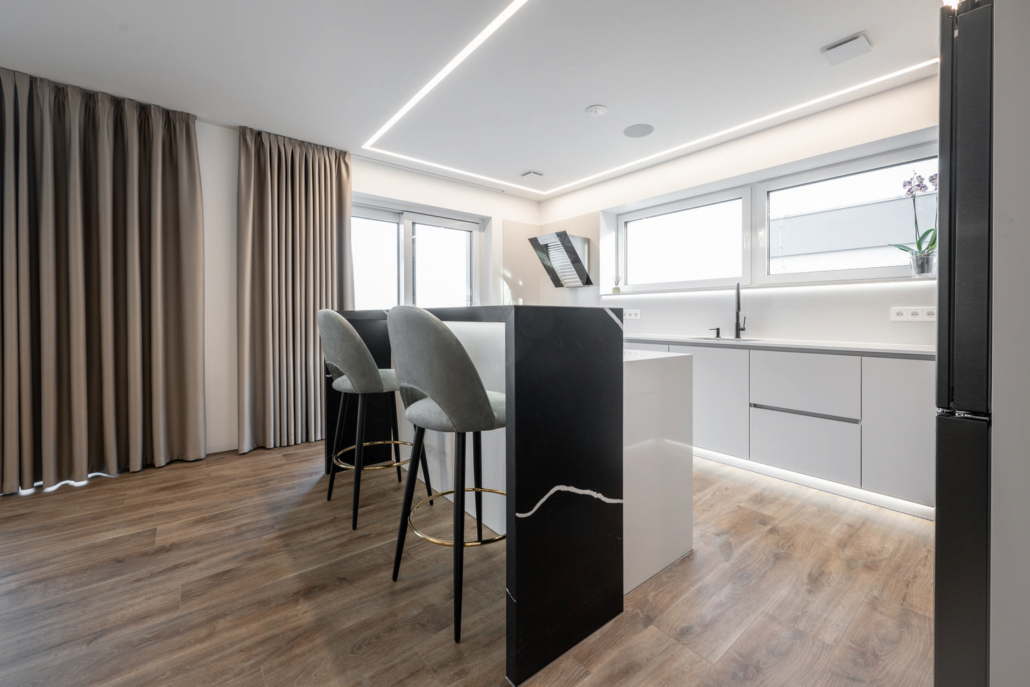
While I designed the living and dining area with an emphasis on openness and flow, the kitchen area forms a separate functional and aesthetic unit. The connecting link between the two spaces is a dark, elegant bar made of black marble with an annealing effect that refers to other dark technical elements of the interior. The kitchen concept is strictly based on ergonomics and simplicity, with an emphasis on using the highest quality materials and equipment. The feeling of solidity and durability is enhanced by the use of Technistone artificial stone.
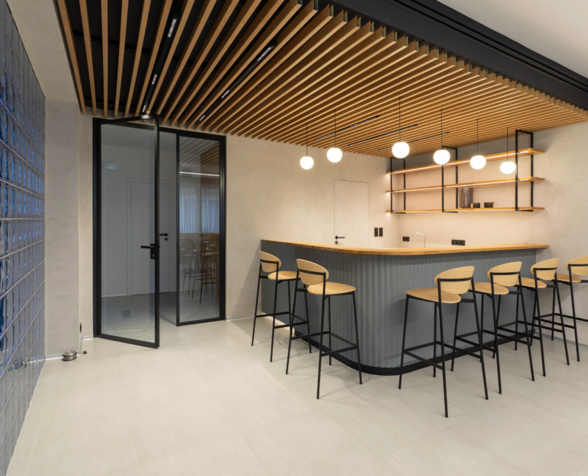
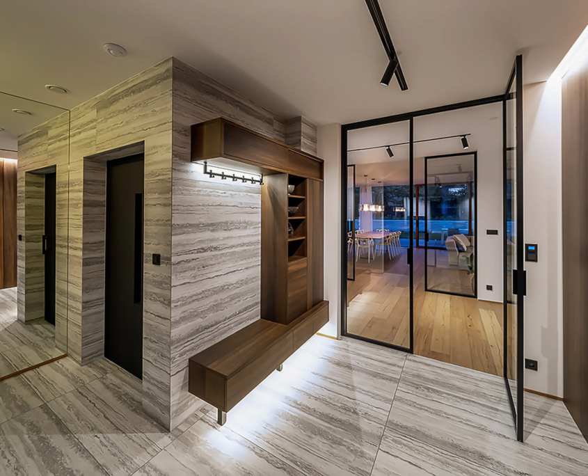
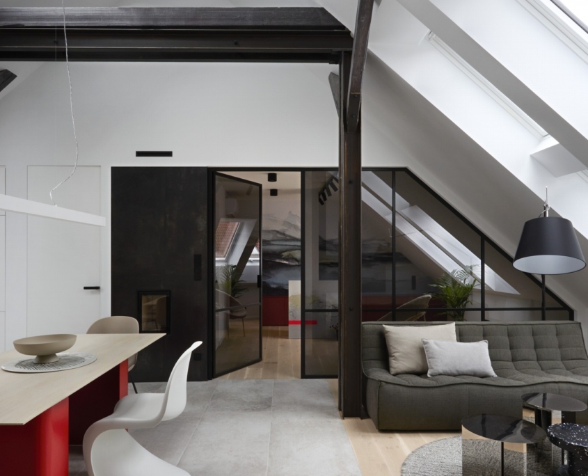
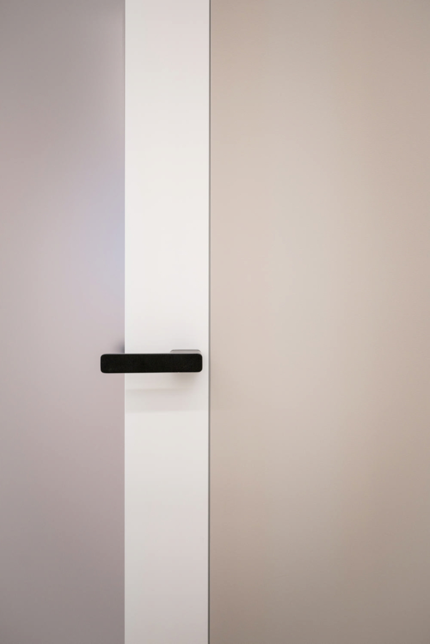
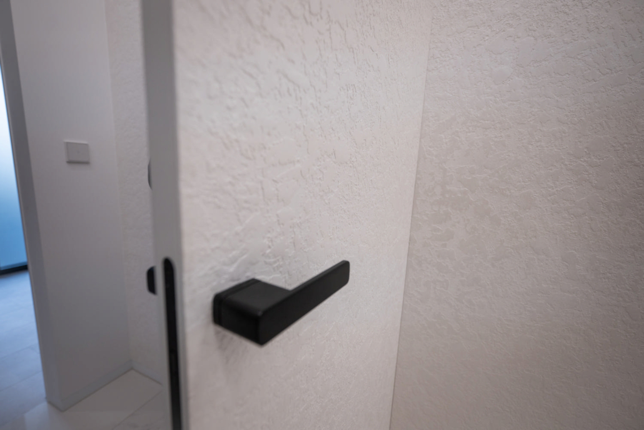
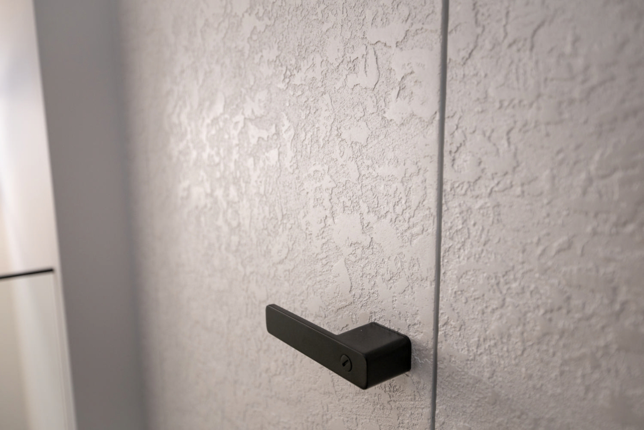
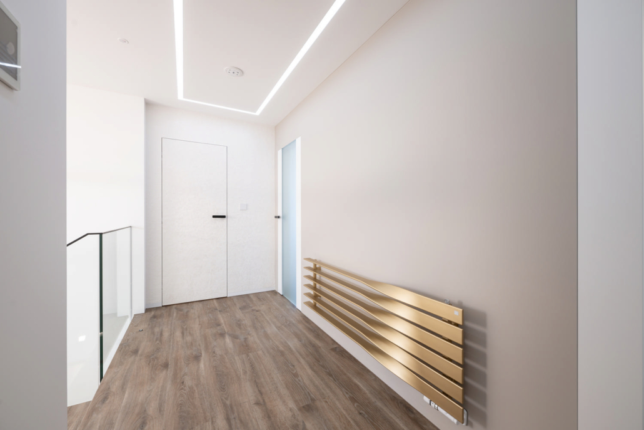
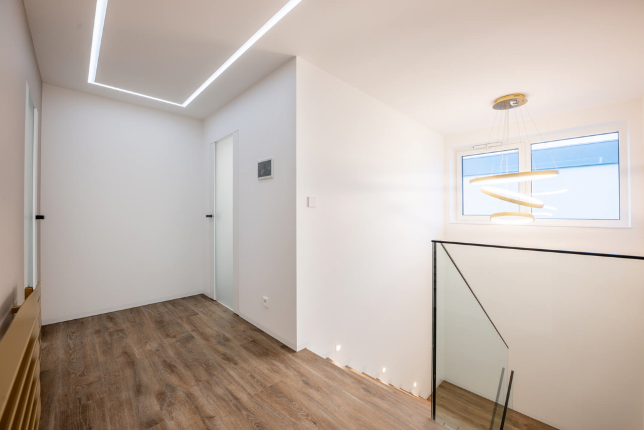
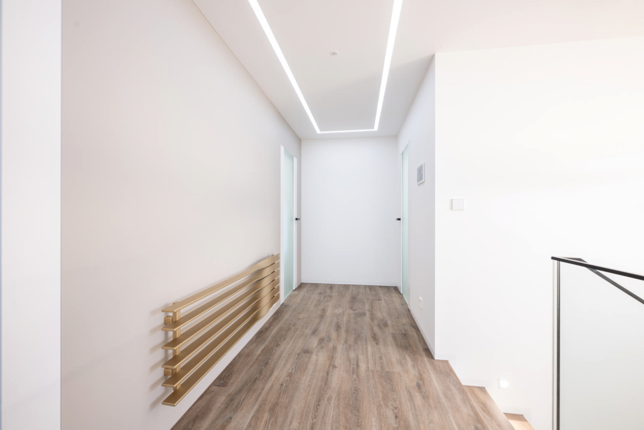
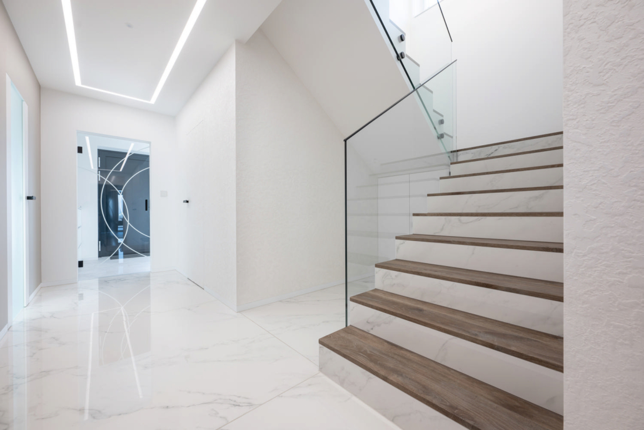
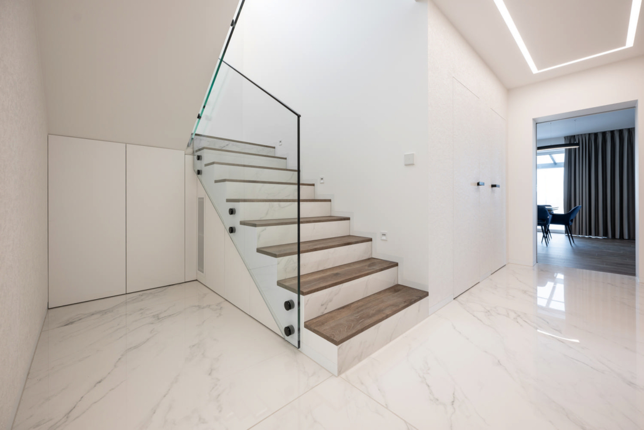
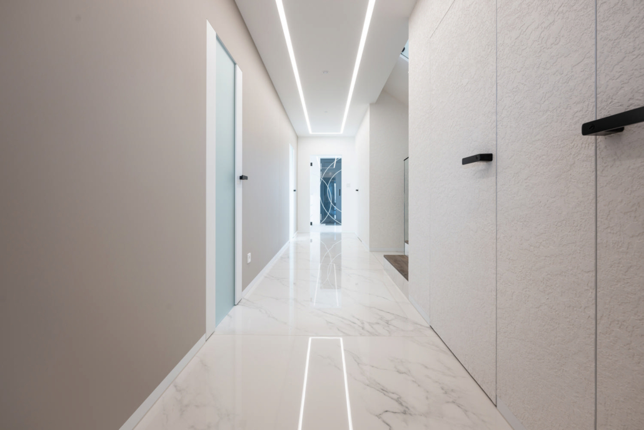
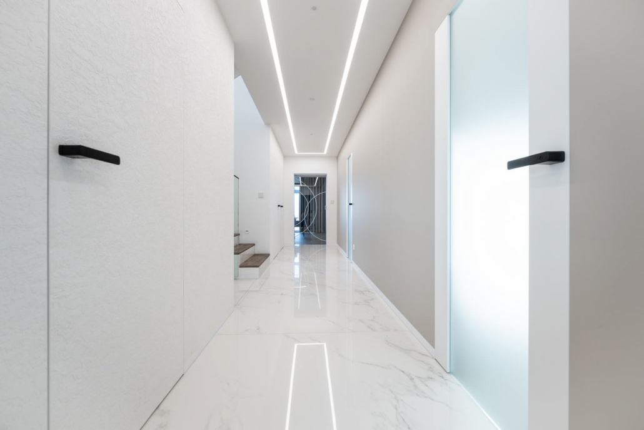
The minimalist character of the house is enhanced by doors with hidden frames in various versions from Dorsis. The glass doors on the ground floor allow a view from the hallway to the living area, while I used frameless white doors with glass to illuminate the hallway. These are a striking design element in combination with neutral earthy paint, while the doors with decorative filler almost blend in with the wall. The luxurious minimalist look of the entire hallway is complemented by black handles with a hidden rosette and integrated locking. The overall simplicity of the interior is also supported by hidden skirting boards in all rooms.
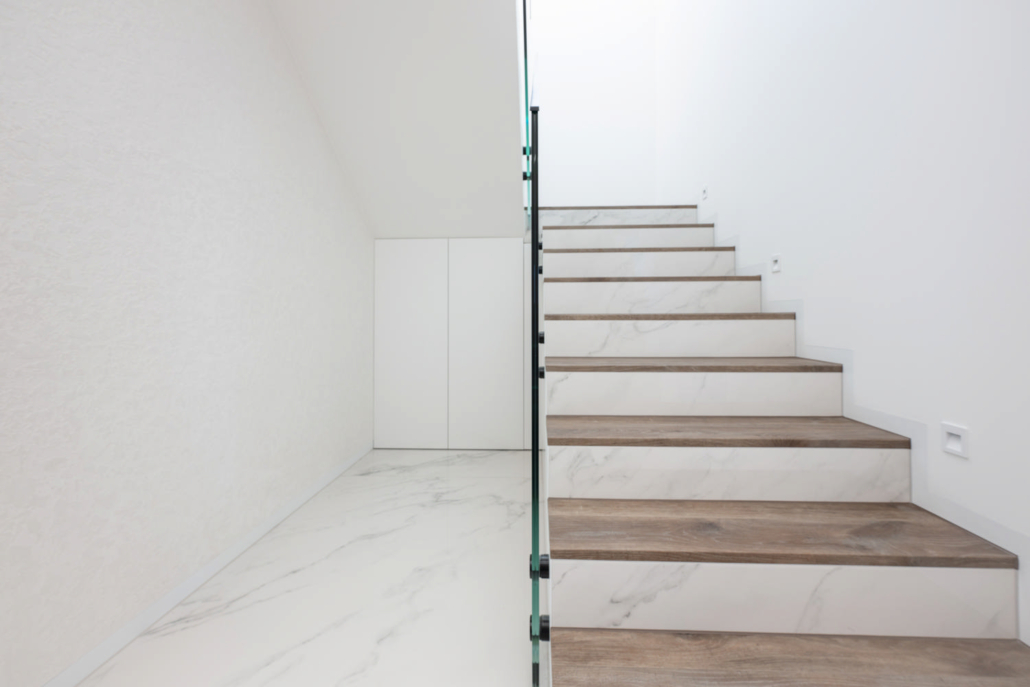
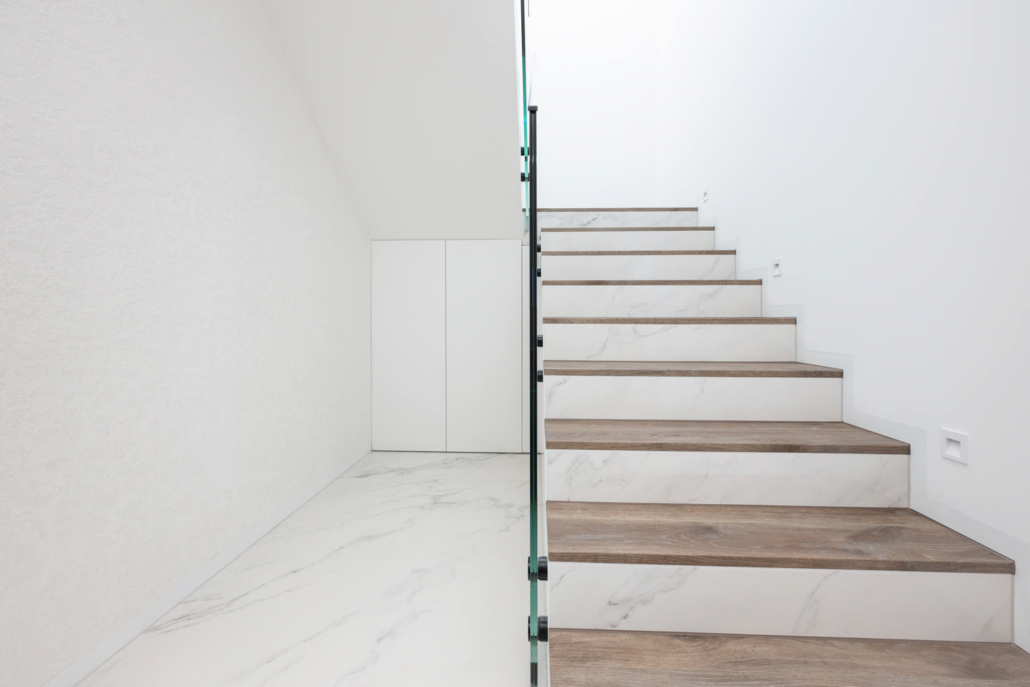
The mood of the entire house is enhanced by the staircase - the combination of glass railing, marble and wooden steps refers to the basic materials used throughout the house and harmoniously connects the ground floor and first floor.
Lighting is also a significant aesthetic element of the entire house. I used built-in or ceiling lights that serve and do not dominate. The exceptions are the pendant designer lights above the table in the dining room, where it was necessary to enhance the feeling of intimacy, and also the golden light above the stairs. The lights are connected to the smart home system and thus allow comfortable control and tuning of the lighting according to current needs.
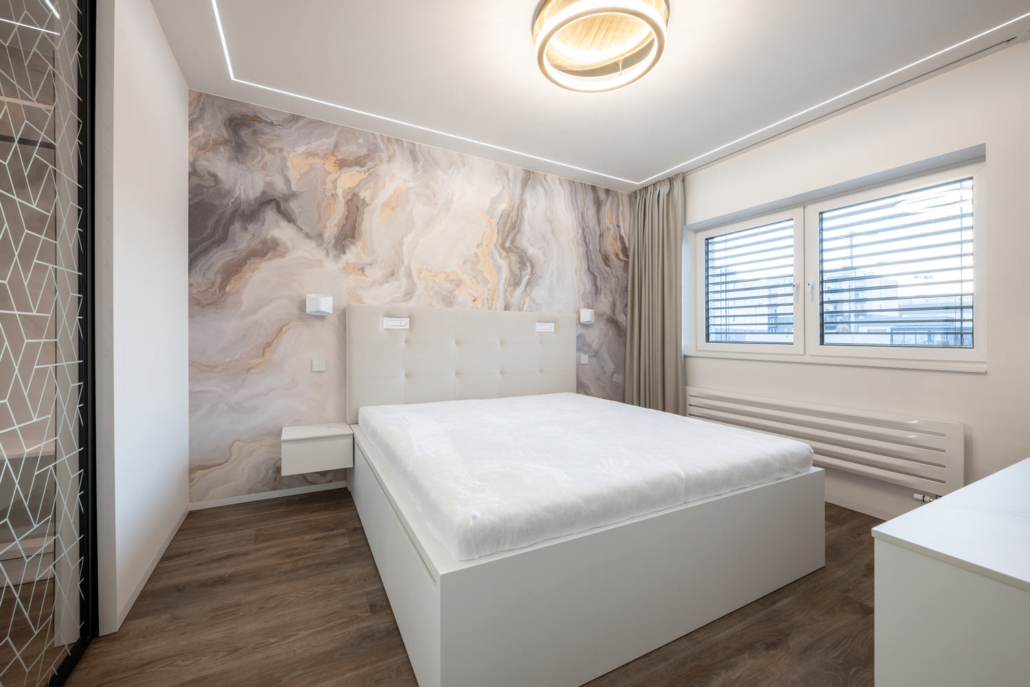
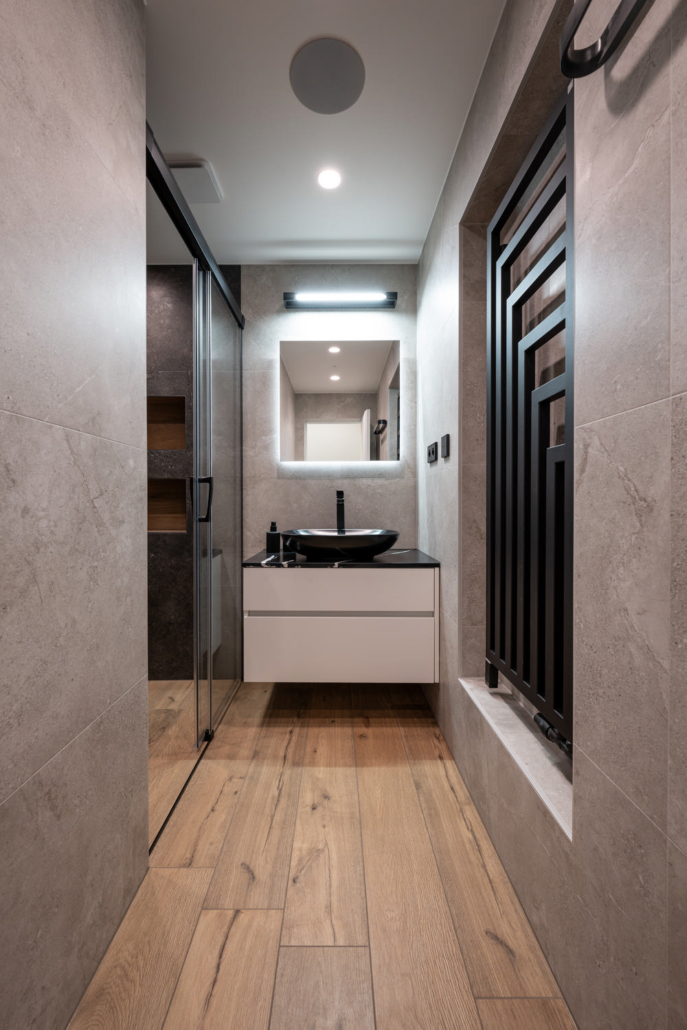
In some rooms it was necessary to keep the heating. I used the Termo designer heaters as a distinctive design element in shape and color, only in the bedrooms the heater is discreet so as not to disturb the space intended for sleeping. In the bathroom on the ground floor, the heater is placed in a niche to save space.
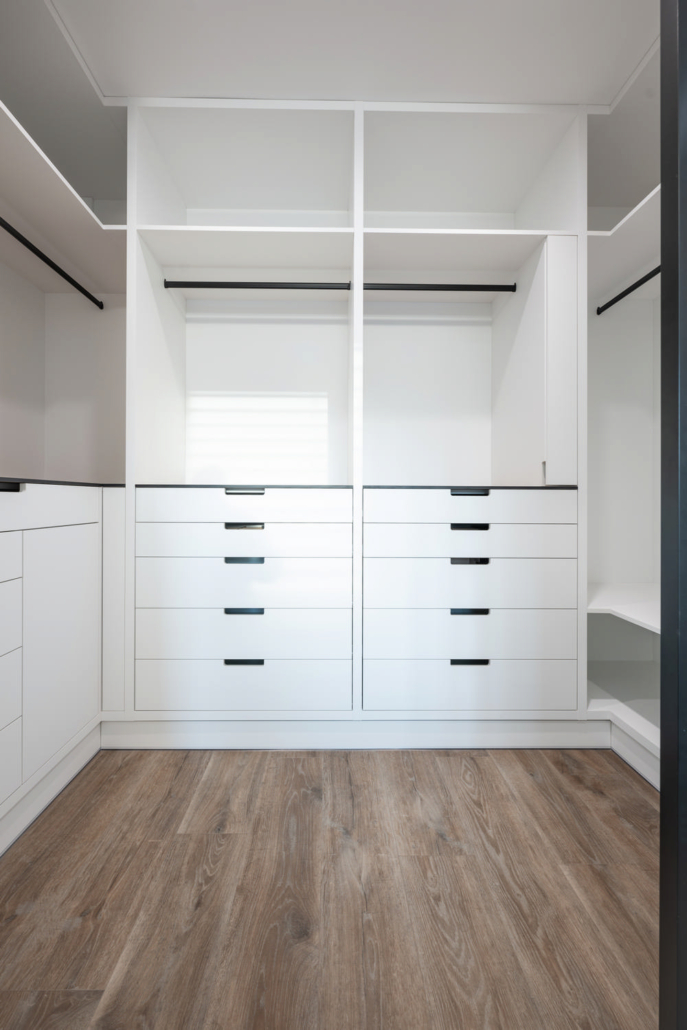
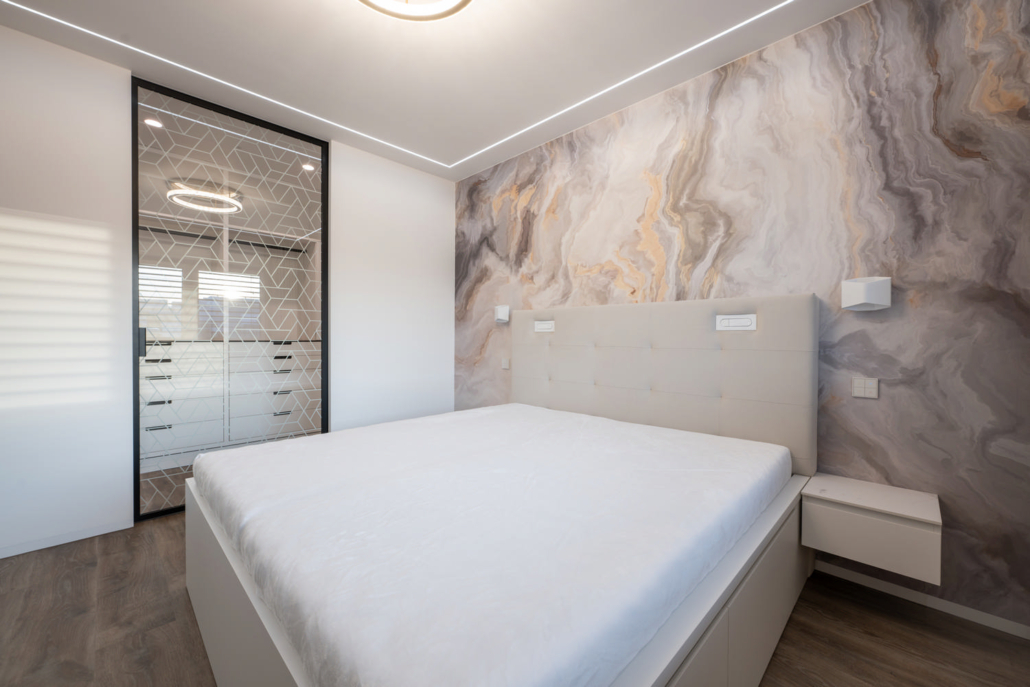
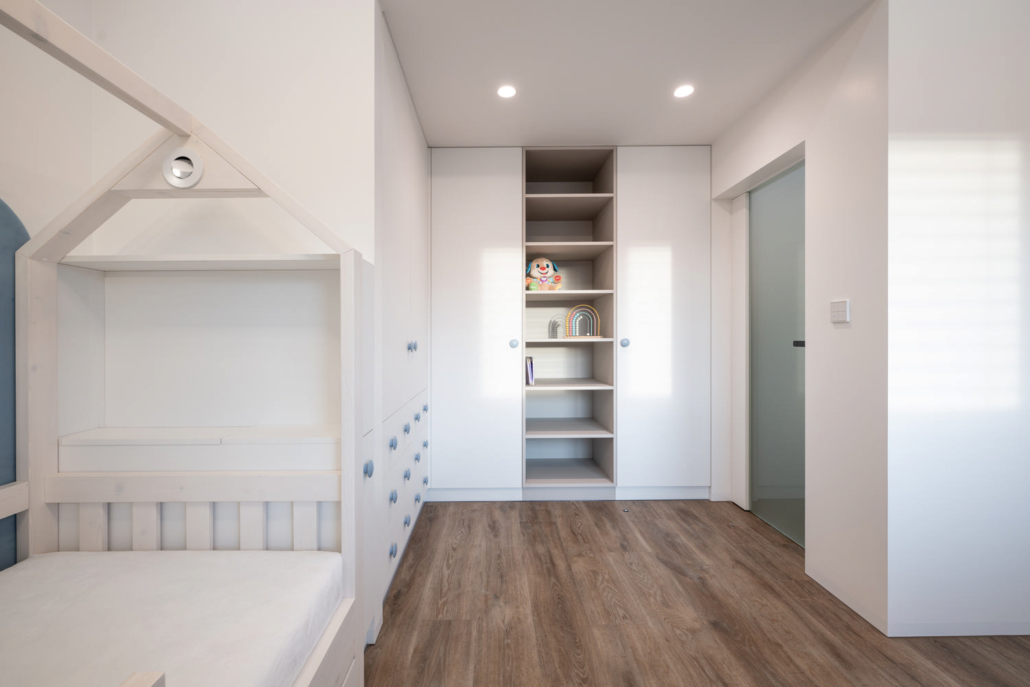
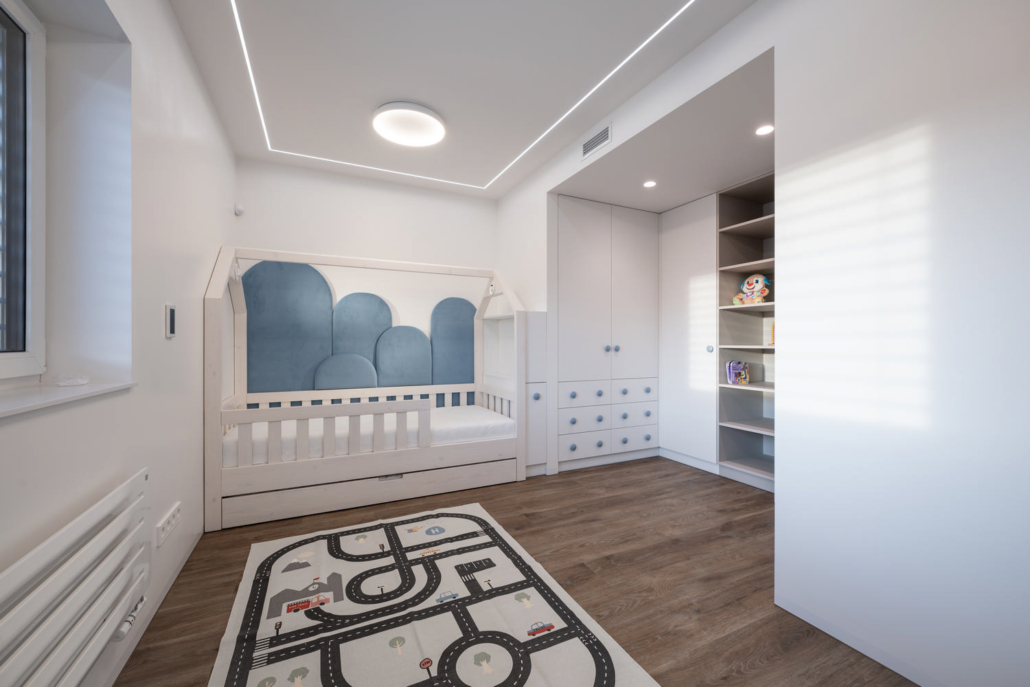
The bedroom is designed as a basic space for peace and relaxation, which is reflected in the neutral color tones on the walls and furniture. The main style-forming element of the bedroom is the marble decor symbolizing the elegance of the entire house. The bedroom is not complicated by any storage spaces, everything is moved to the adjacent dressing room connected by a sliding glass partition. I designed the children's room so that it is possible to gradually vary the equipment as the children grow. Taking into account their age, the painting not only in the children's room, but throughout is done with Little Greene paints, which are safe for children, washable and durable.
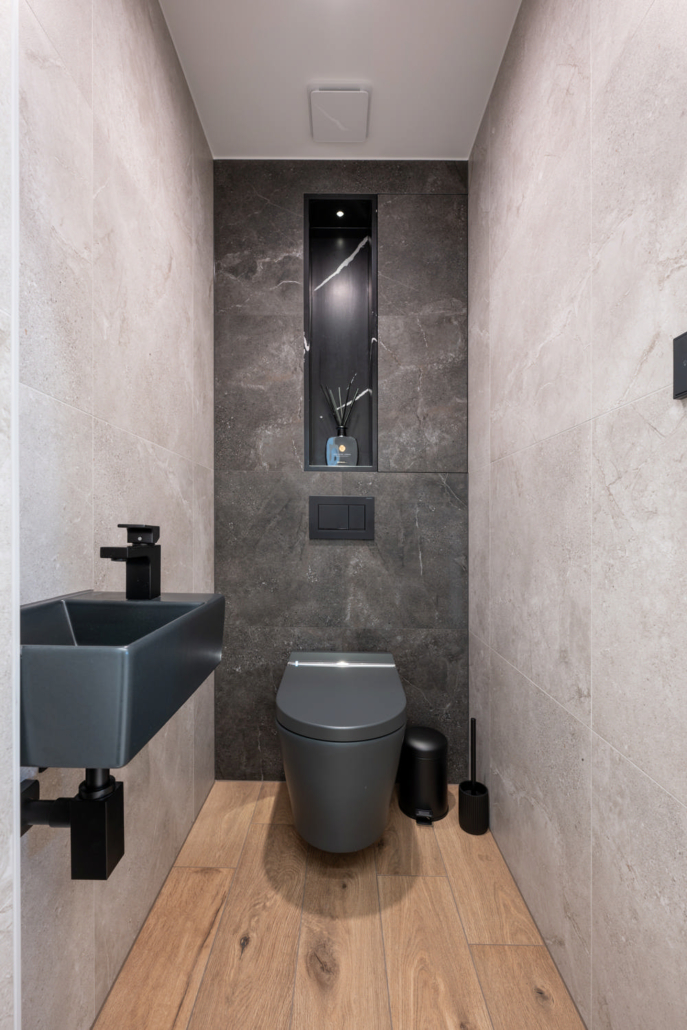
The aesthetics of both bathrooms reflect the wishes of the owners - the "ladies'" bathroom is characterized by an elegant combination of beige and white complemented by gold elements, the "men's" bathroom is much rawer, in an earthy combination of wood, dark marble and black furnishings.
The overall interior concept emphasizes harmony between the timeless demands of the aesthetics of purity and straight lines and the practical needs of a modern family. The motto "minimalism in the whole and luxury in the details" forced me to think through every detail to reflect the personality and lifestyle of the owners, while managing to create a unique combination of design, comfort and functionality. This house thus becomes a real home, where elegance combines with everyday practicality.


 https://www.dorsis.cz/wp-content/uploads/2026/05/DORSIS-17-nahled-scaled.webp
1918
2560
admin
https://www.dorsis.cz/wp-content/uploads/2025/10/Logo_DORSIS_2025-scaled.webp
admin2026-05-04 12:39:462026-07-09 10:30:36House in a draw